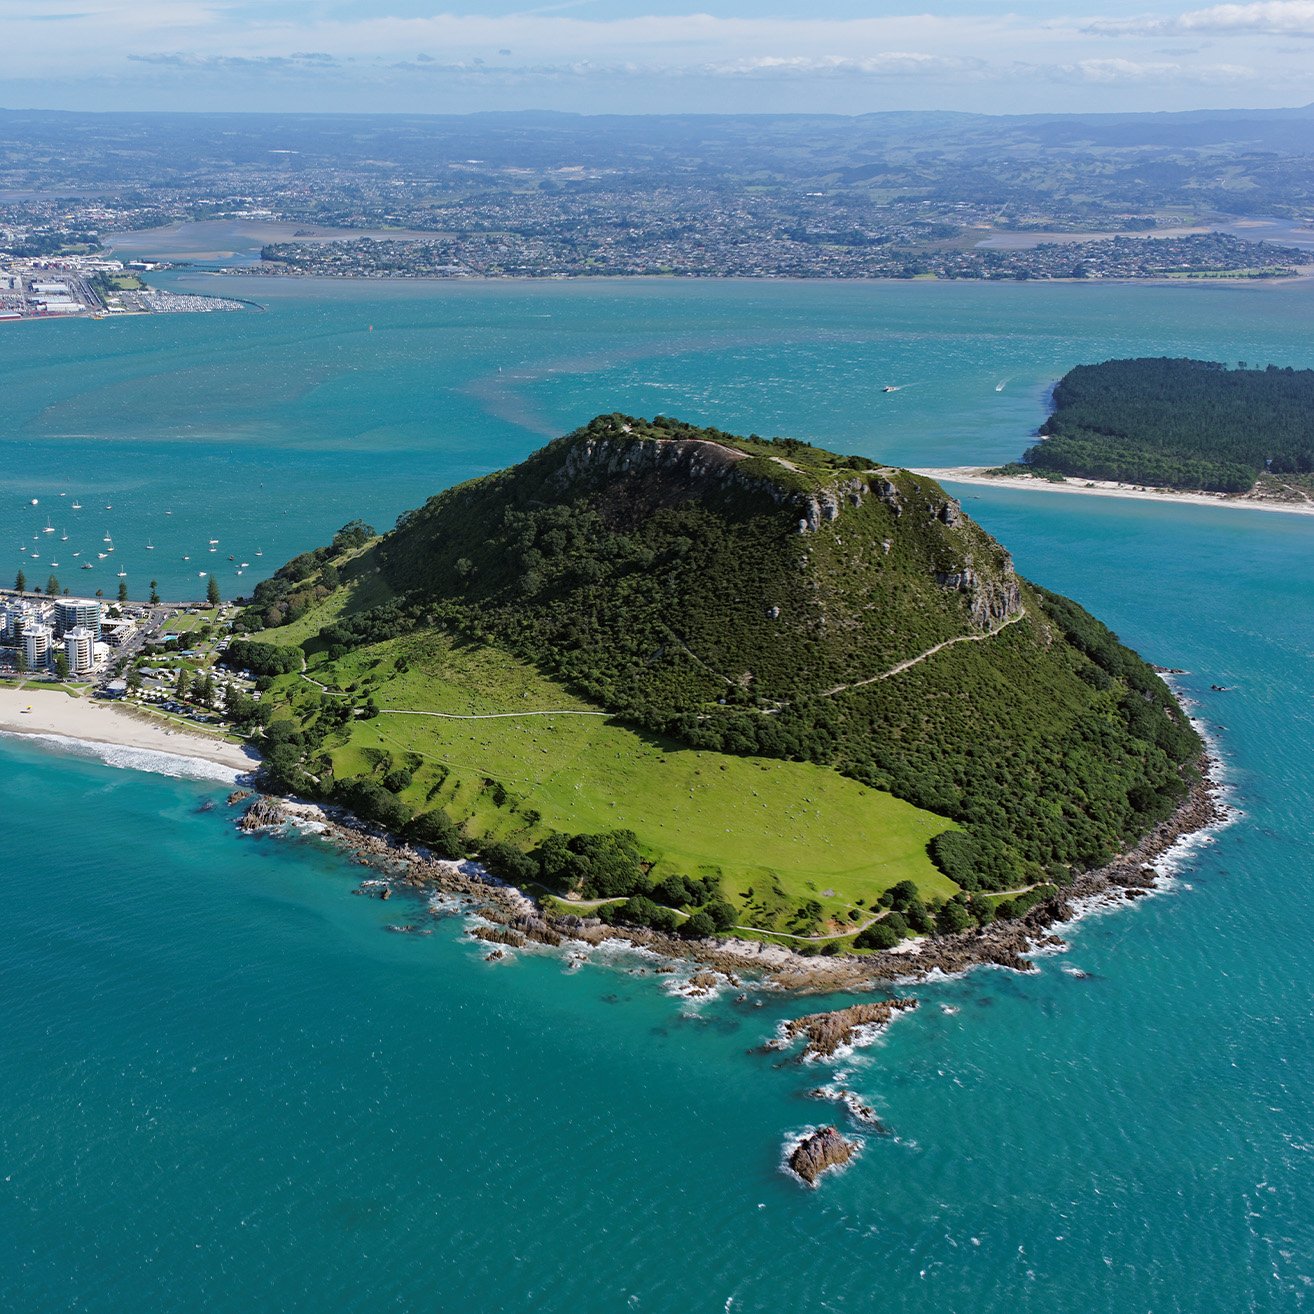
Te Paeroa Road, Tauranga
A large-scale, mixed-tenure neighbourhood designed to deliver inclusive, connected living at scale.
Services delivered
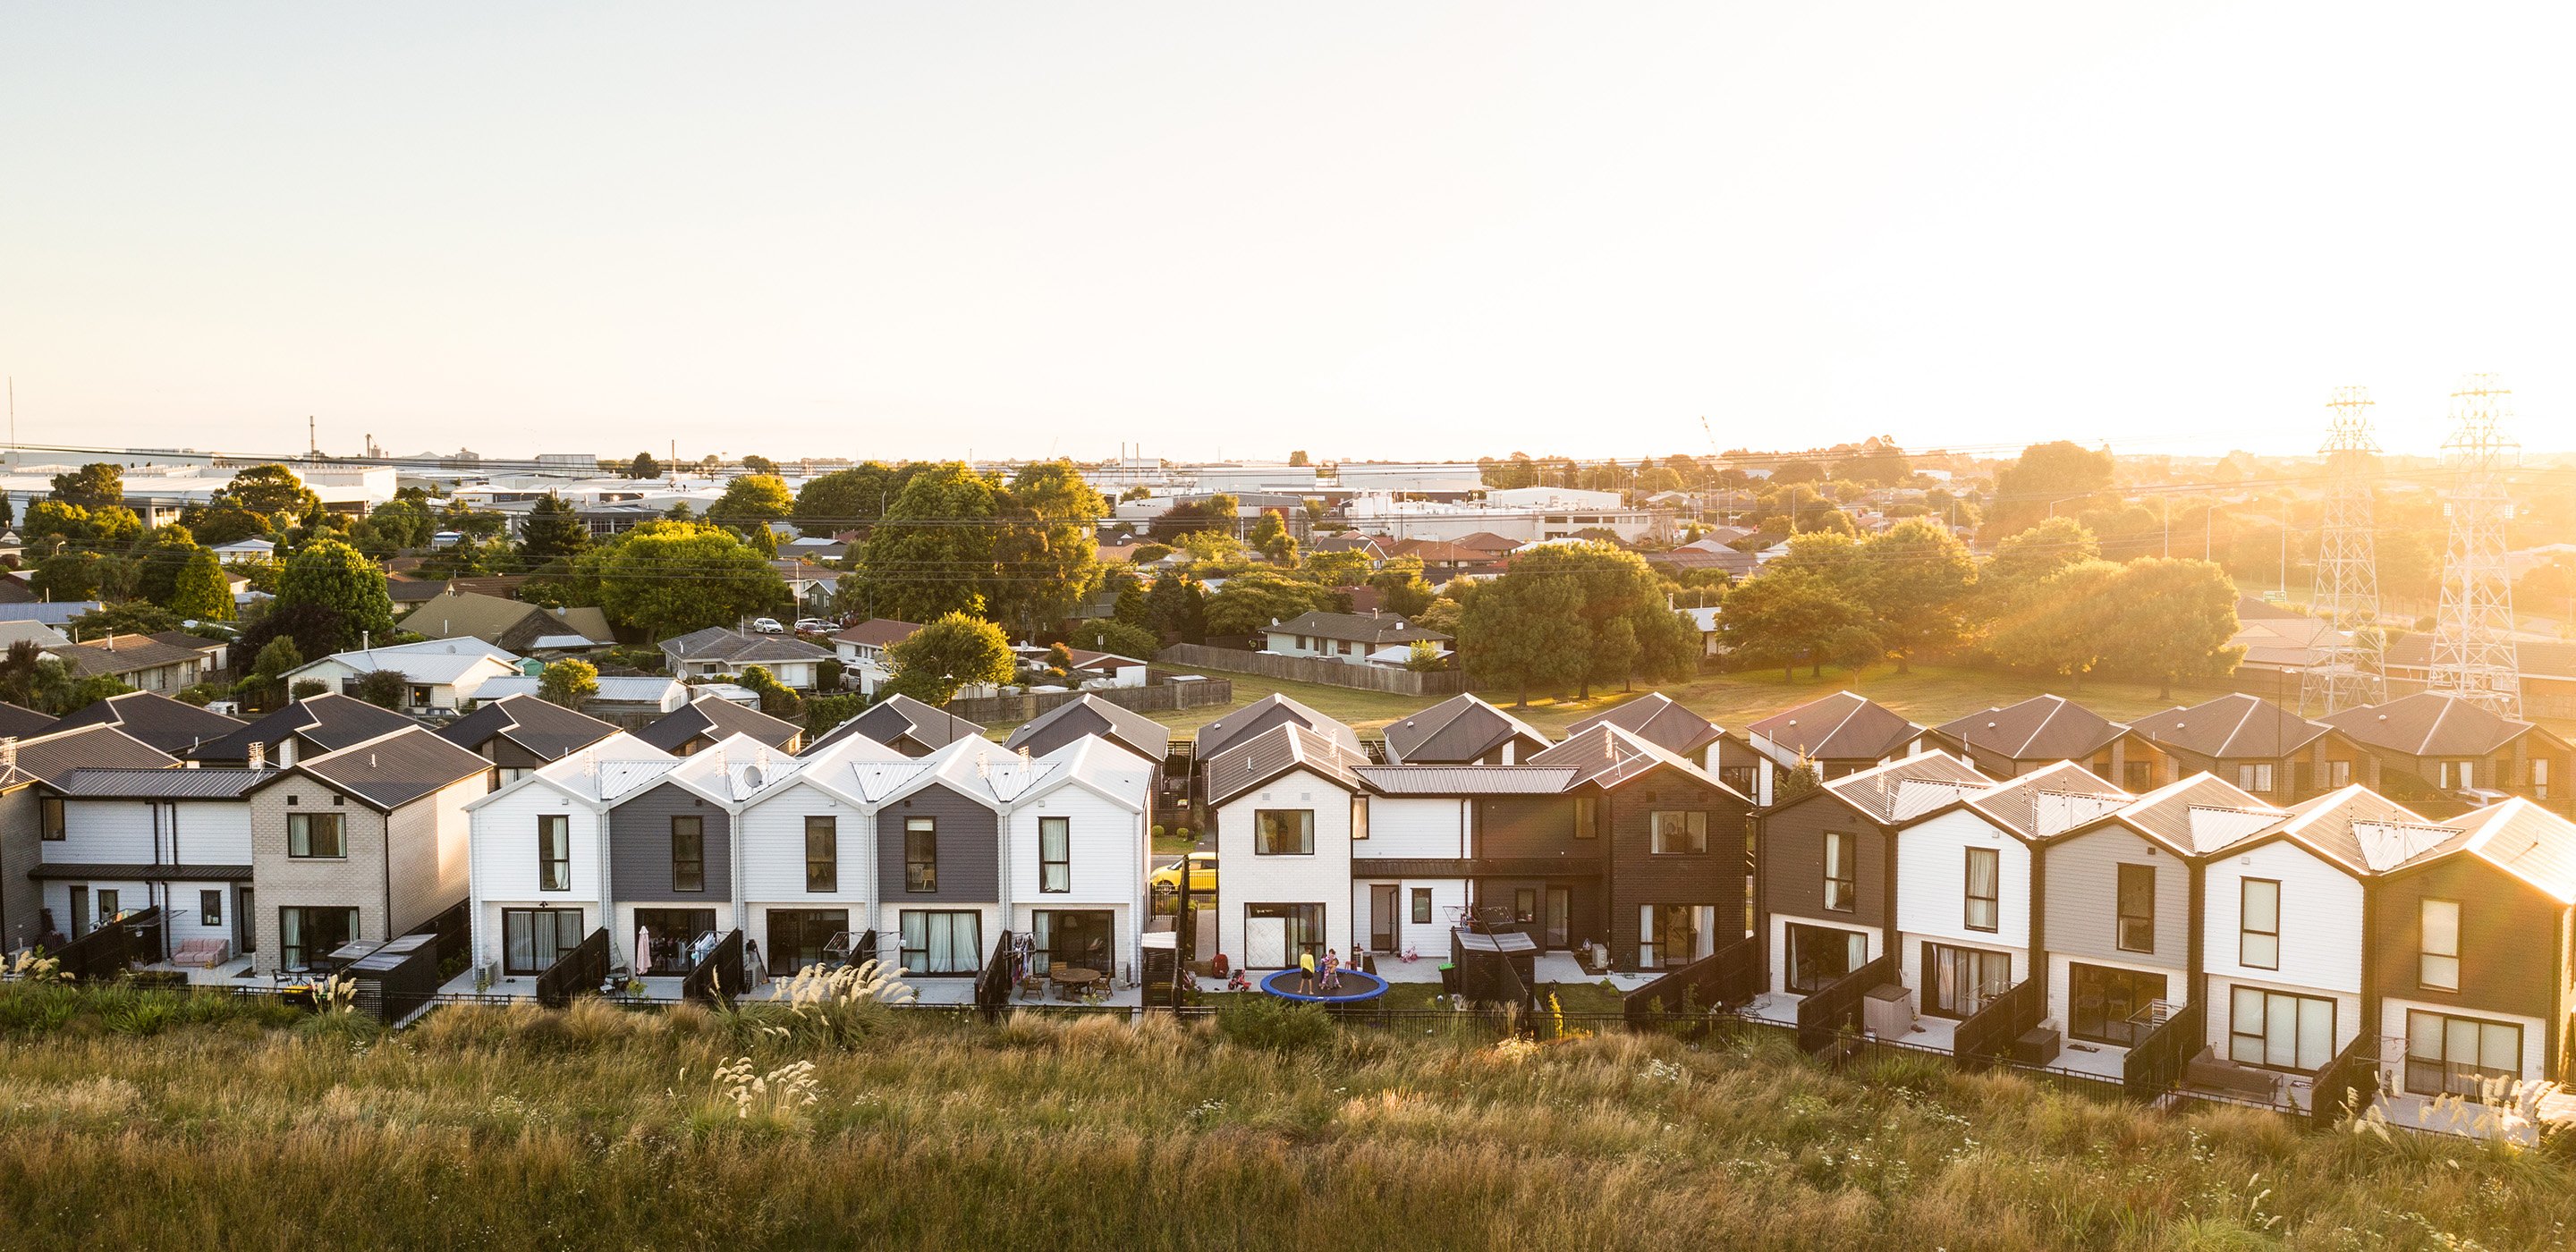
Karamū is a sustainable, community-focused housing development in Broomfield, Ōtautahi Christchurch, delivering high-quality, mixed-tenure homes that support long-term wellbeing and housing accessibility.
At its core, the project is about more than just housing. It’s about creating a place where people feel stable, connected, and able to thrive. By combining affordability, strong environmental performance, and a diverse housing mix, Karamū supports a wide range of households and strengthens the surrounding community.
Through thoughtful design and strong partnerships, the development demonstrates how well-executed housing can deliver lasting social, environmental, and economic benefits.
$42 million
84 (2–3 bedroom, 5 typologies)
2022
Homestar 6 and 7
2023 Property Council New Zealand
Community and Affordable Housing Excellence & Best in Category

I’m a single mum with three under three. Karamū meant I could provide stability for them. I have somewhere to call home, instead of going back to a motel every day.
Home Capital Partners
Home Foundation & Ngāi Tahu Property
Foley Group
Foley Group
Blueprint (geotechnical/structural)
Home Construction
Te Wawata Kāinga
Christchurch Methodist Mission, Ka Puta Ka Ora Emerge Aotearoa
purchased at 30% below median price
28 homes leased to community housing providers
supporting long-term housing stability
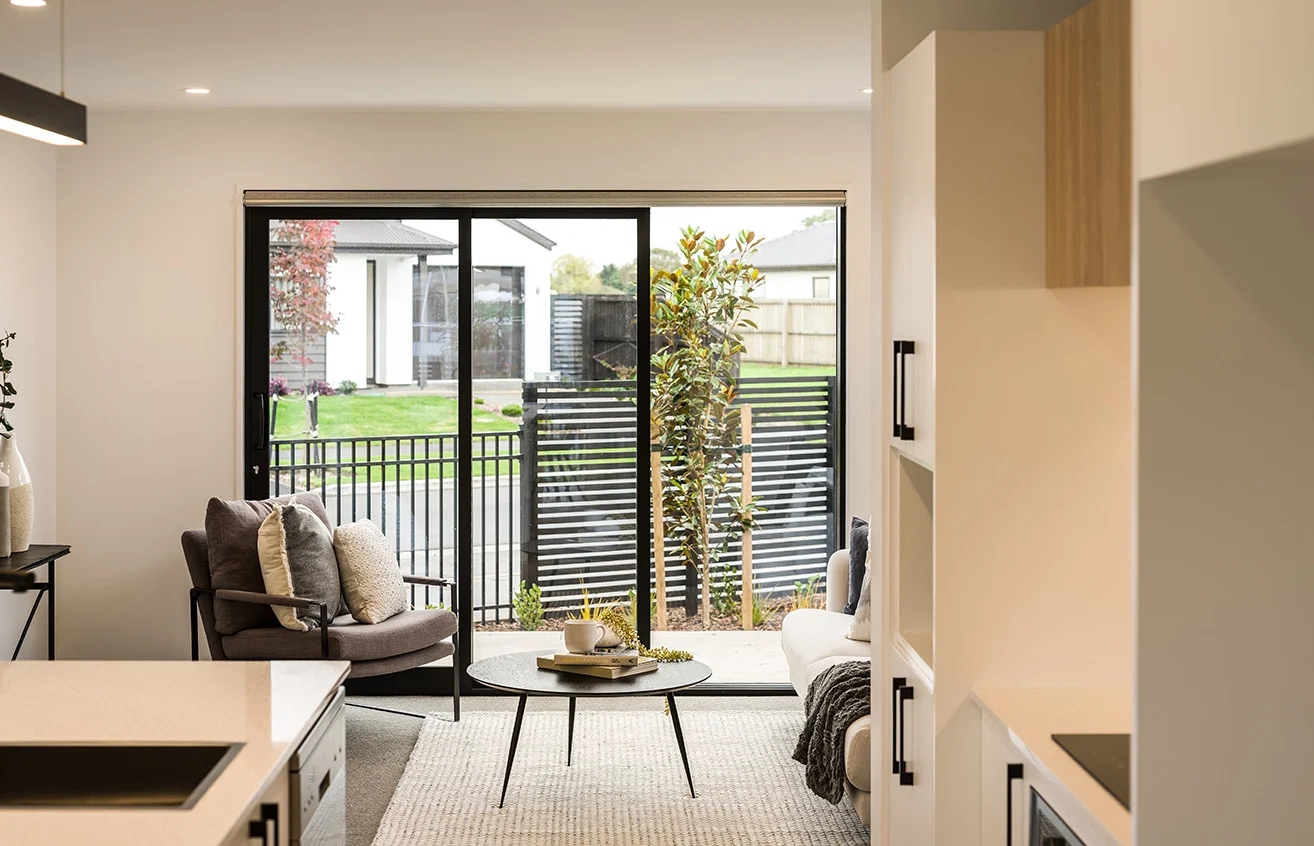
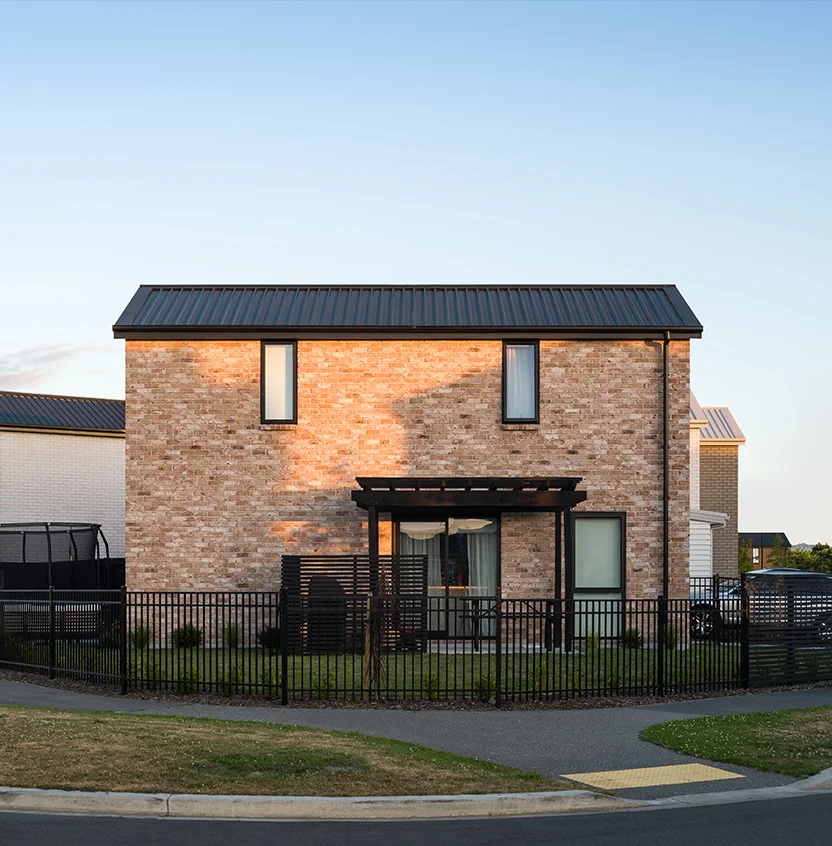
climate-positive approach including carbon offsetting and native planting
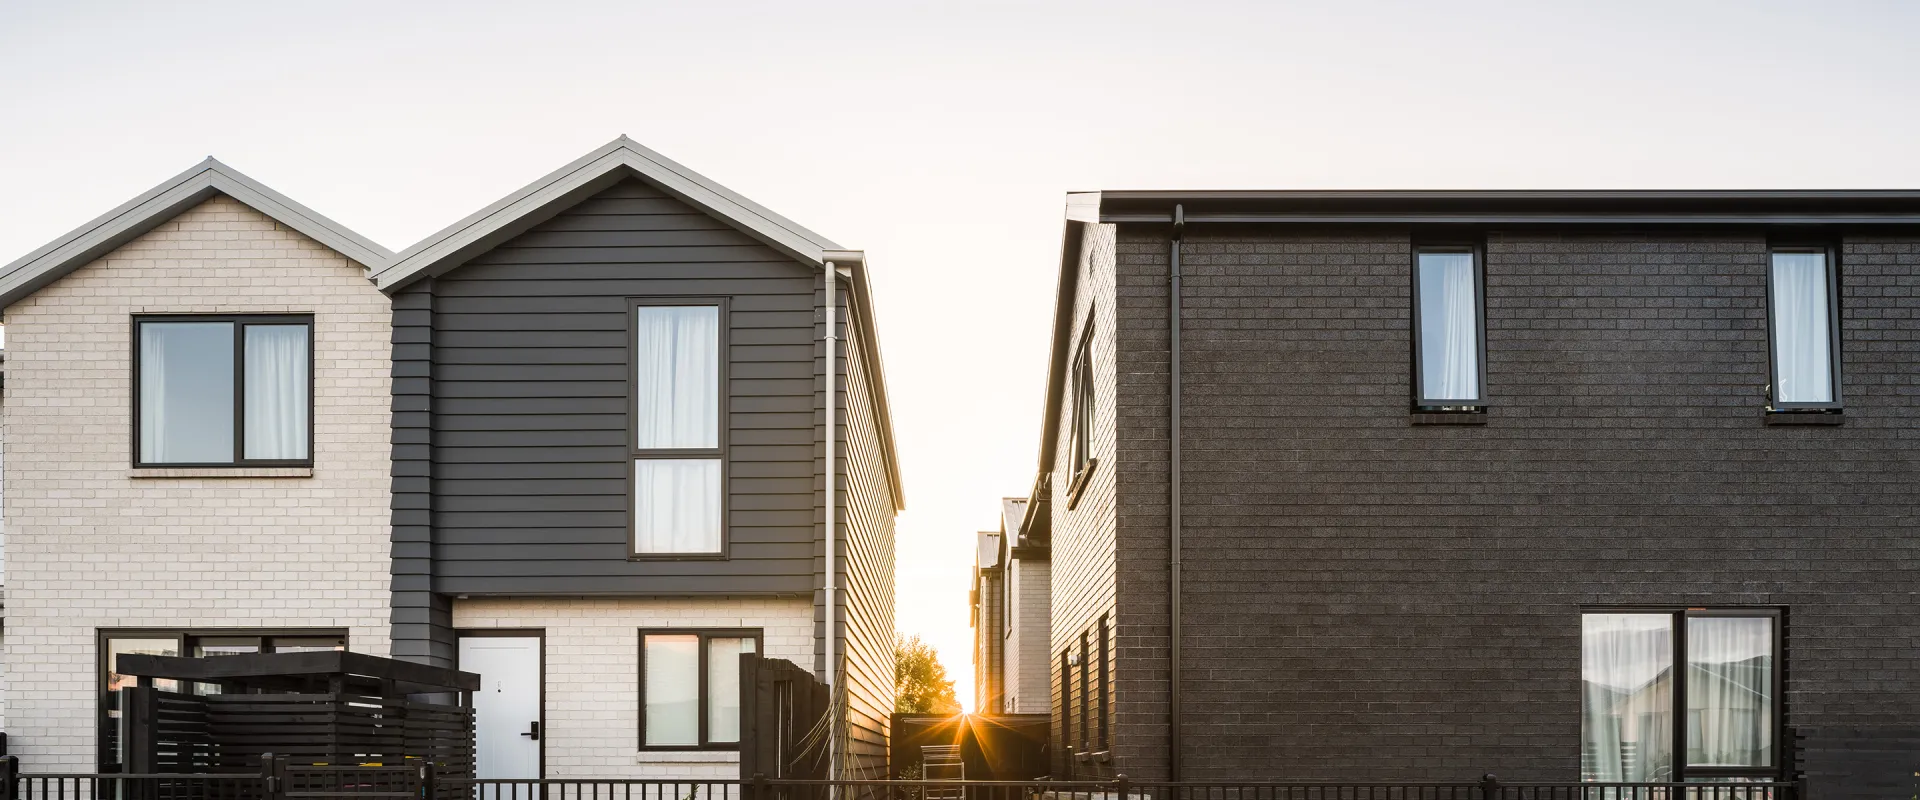
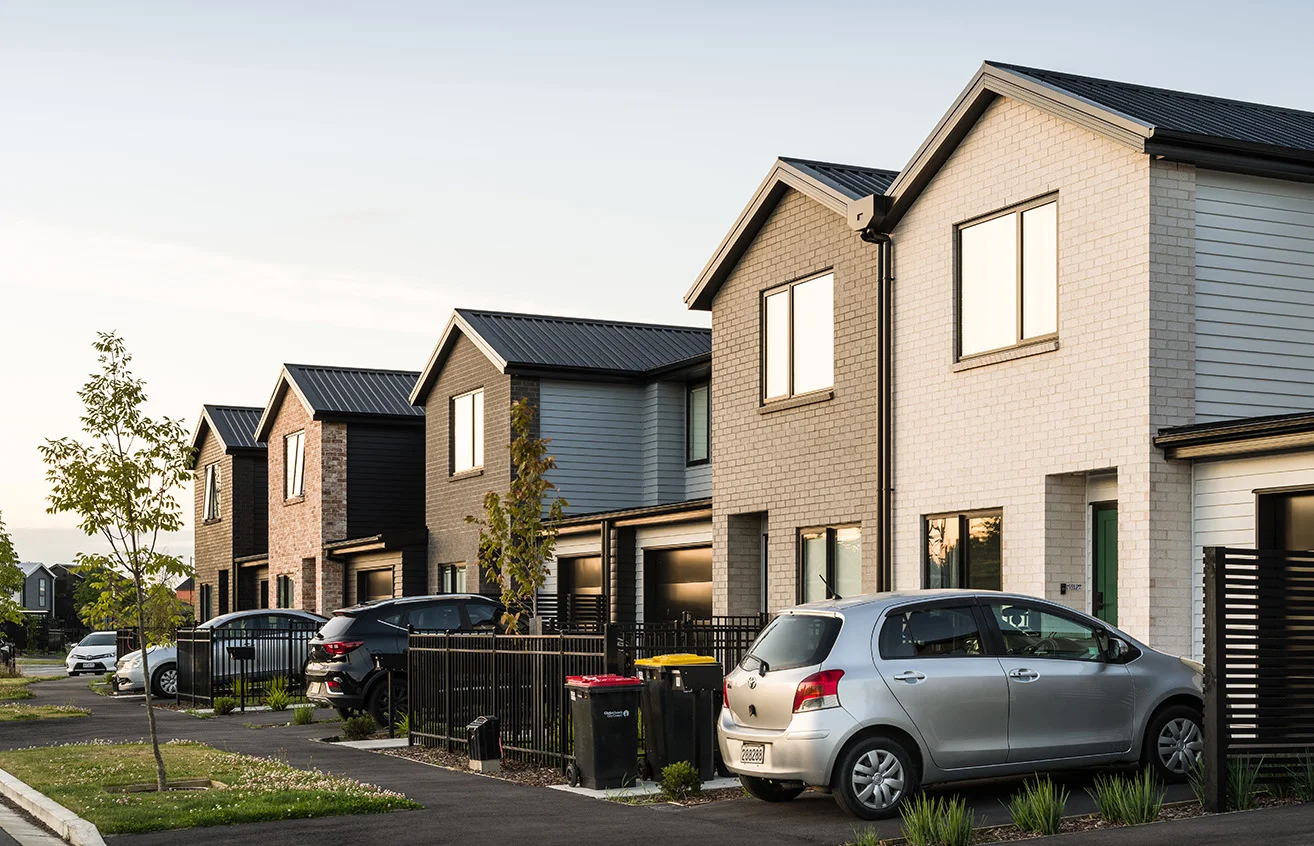
mix of terraced and duplex family homes
Homestar 6 and Homestar 7 rated homes
high-performance, energy-efficient building design
low-energy homes that reduce electricity consumption
designed for long-term sustainability and durability
carbon offset during construction
delivery of a mixed-tenure community supporting diverse households
community events including BBQs, Easter events, Christmas street parties, and Matariki initiatives
located in a well-connected area with access to key amenities, employment, and education
supports a balance of urban and rural lifestyles within a growing community
partnerships with local organisations such as Te Whare Awhero to support community wellbeing
designated community support worker employed to help create community connection and facilitate initiatives
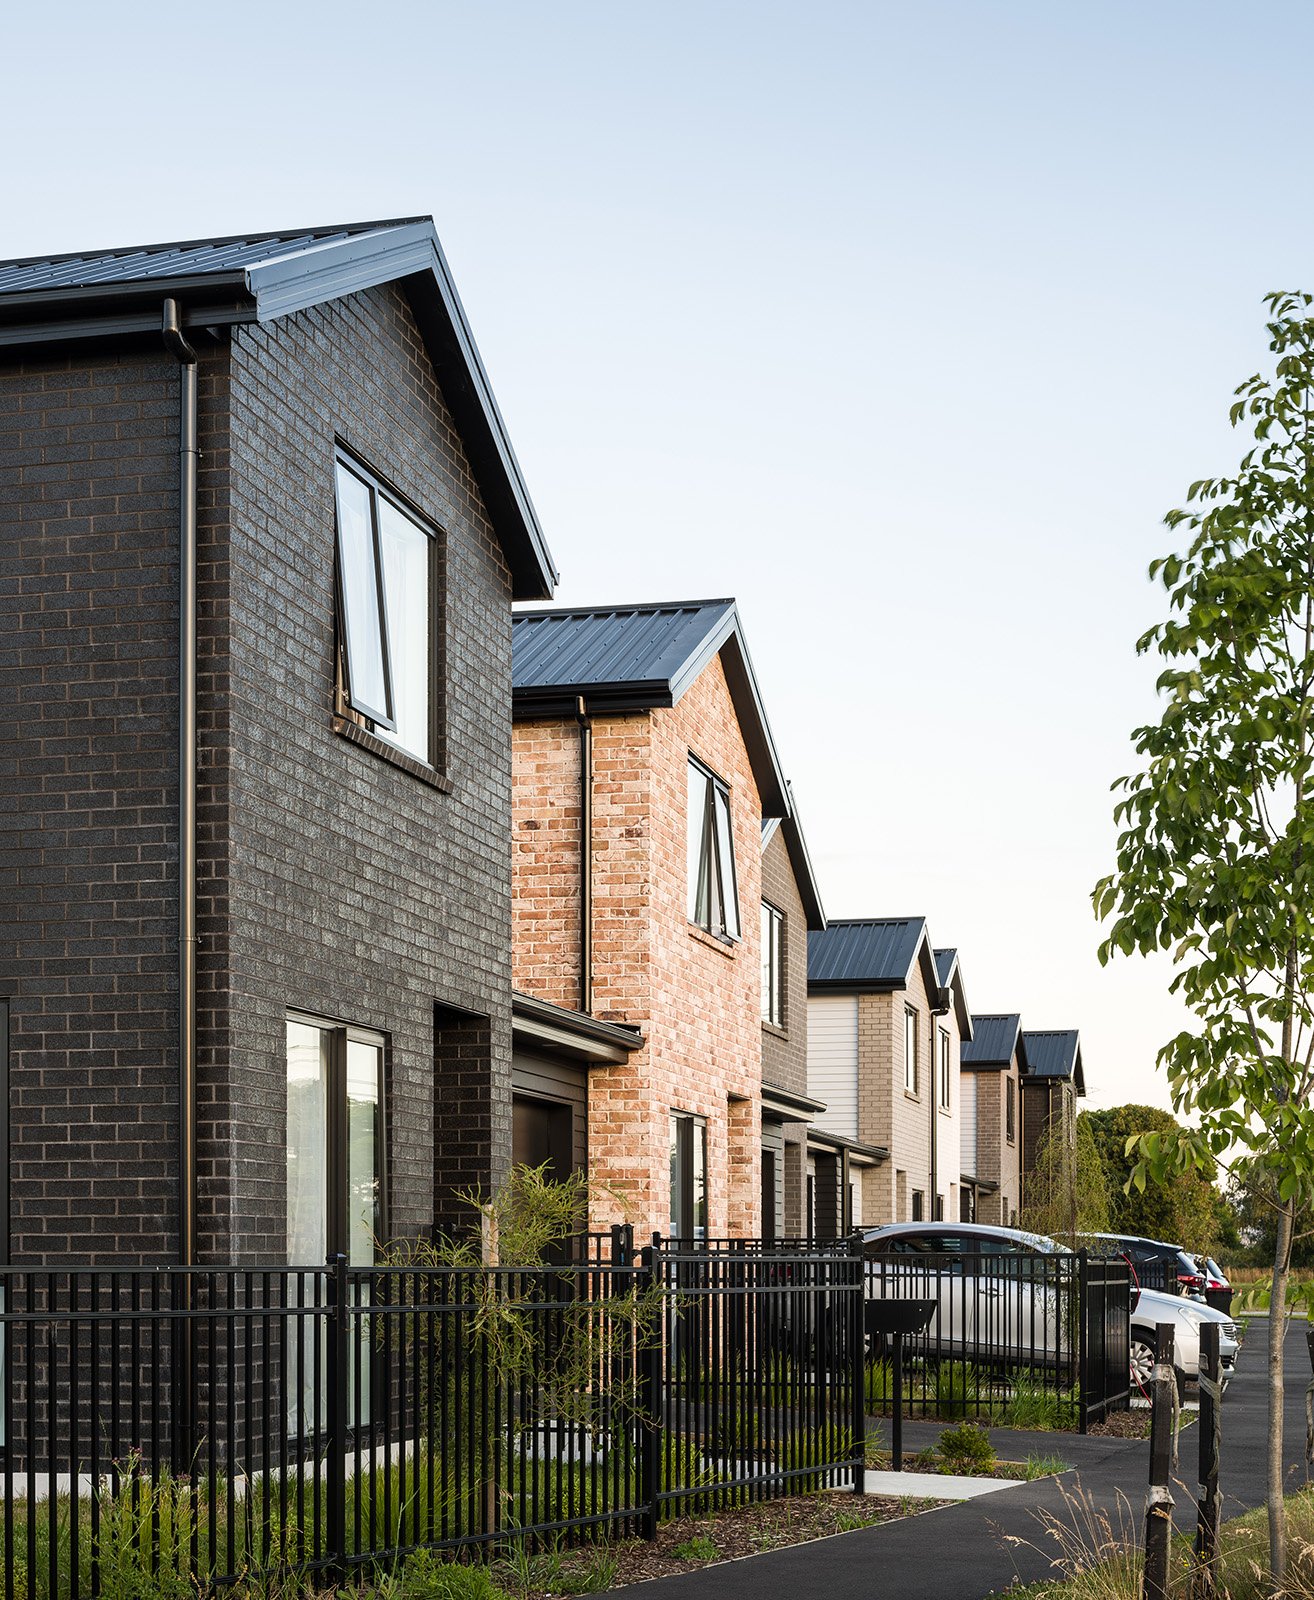
provision of homes at 30% below median price enabling first-home ownership
support for long-term housing stability through mixed ownership models
delivery of safe, secure homes for approximately 227 people
owner-occupier focus fostering long-term community stability and connection
support for approximately 475 workers including build partners, subcontractors, and apprentices
contribution to local economic activity and construction sector capability
homes use approximately 23–34% less electricity, reducing running costs
climate-positive design with 501 tonnes of CO₂e offset
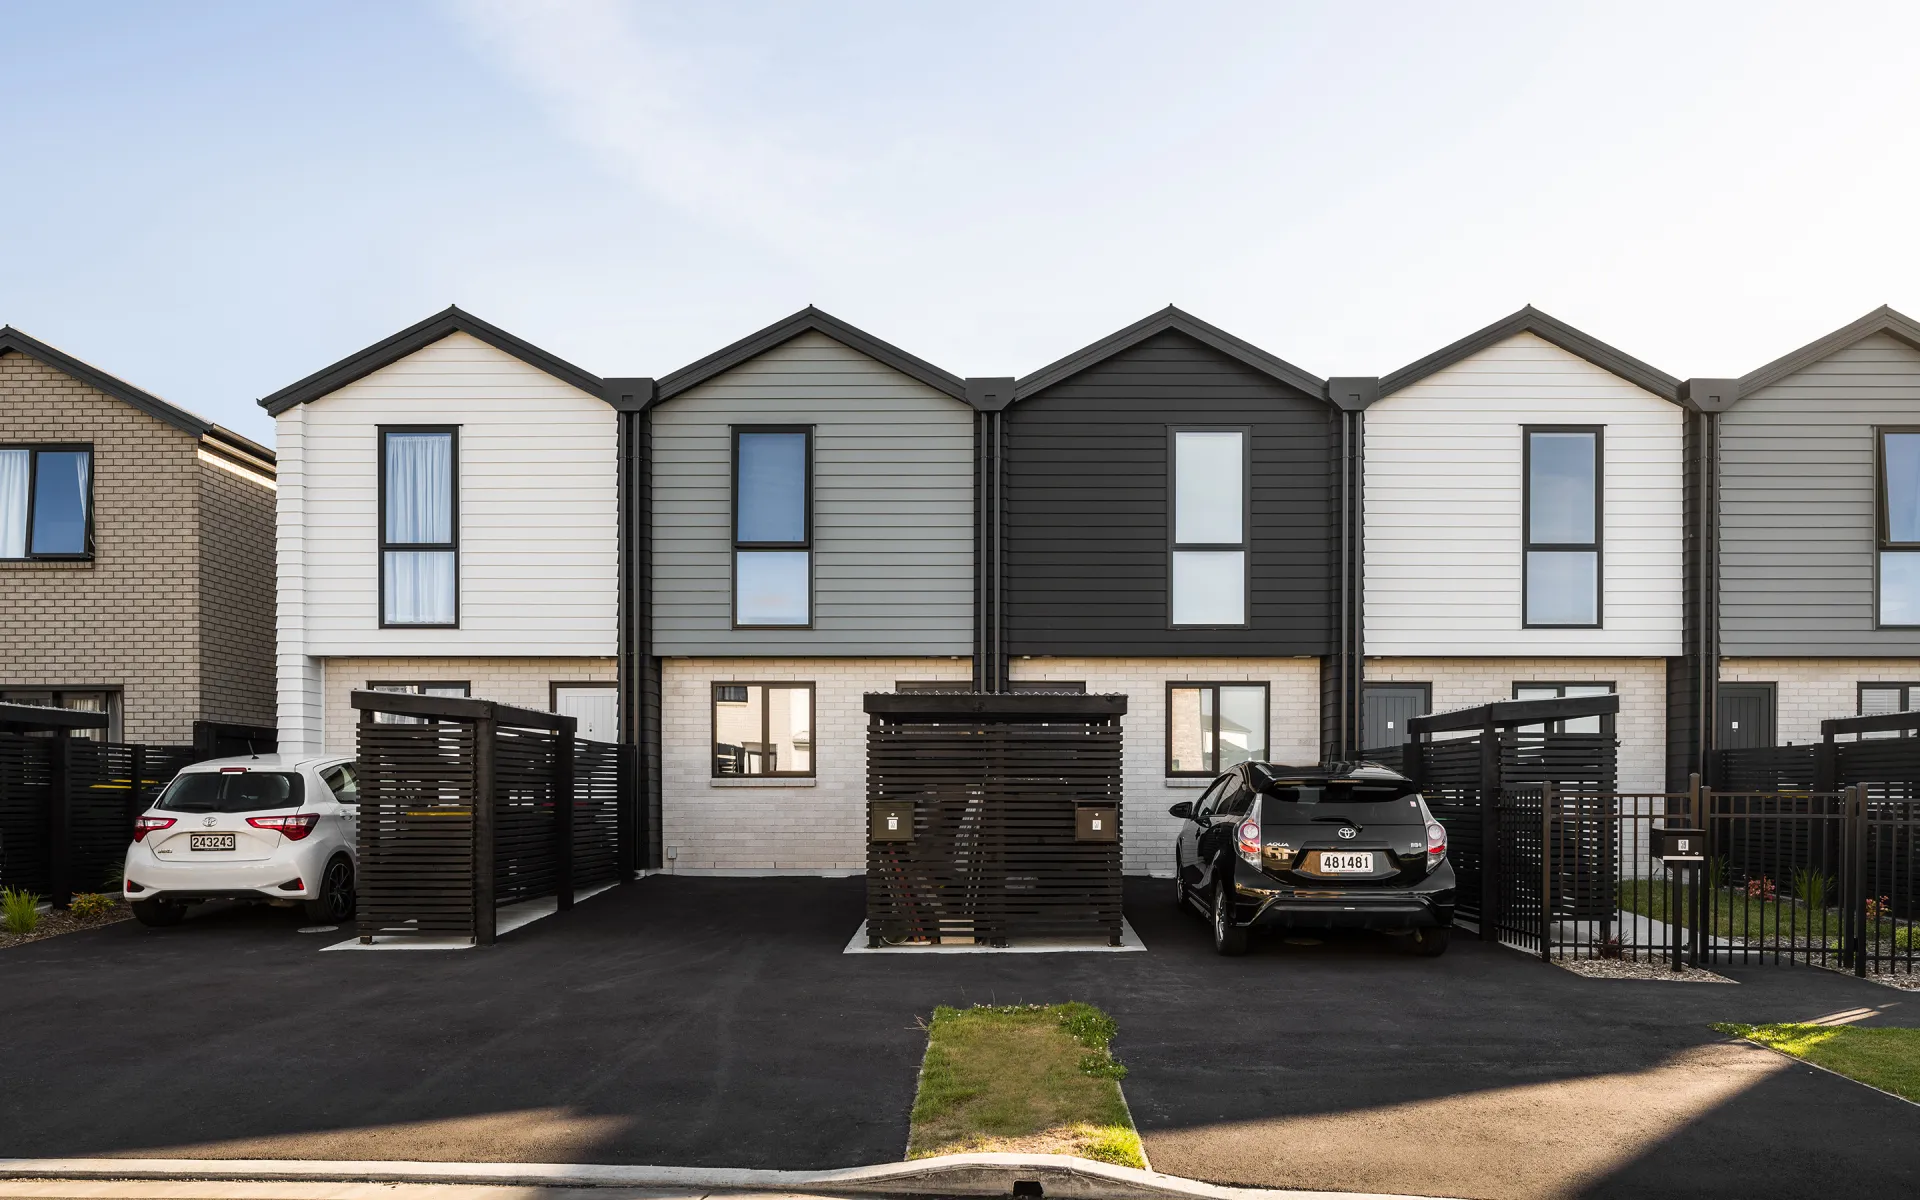
A large-scale, mixed-tenure neighbourhood designed to deliver inclusive, connected living at scale.
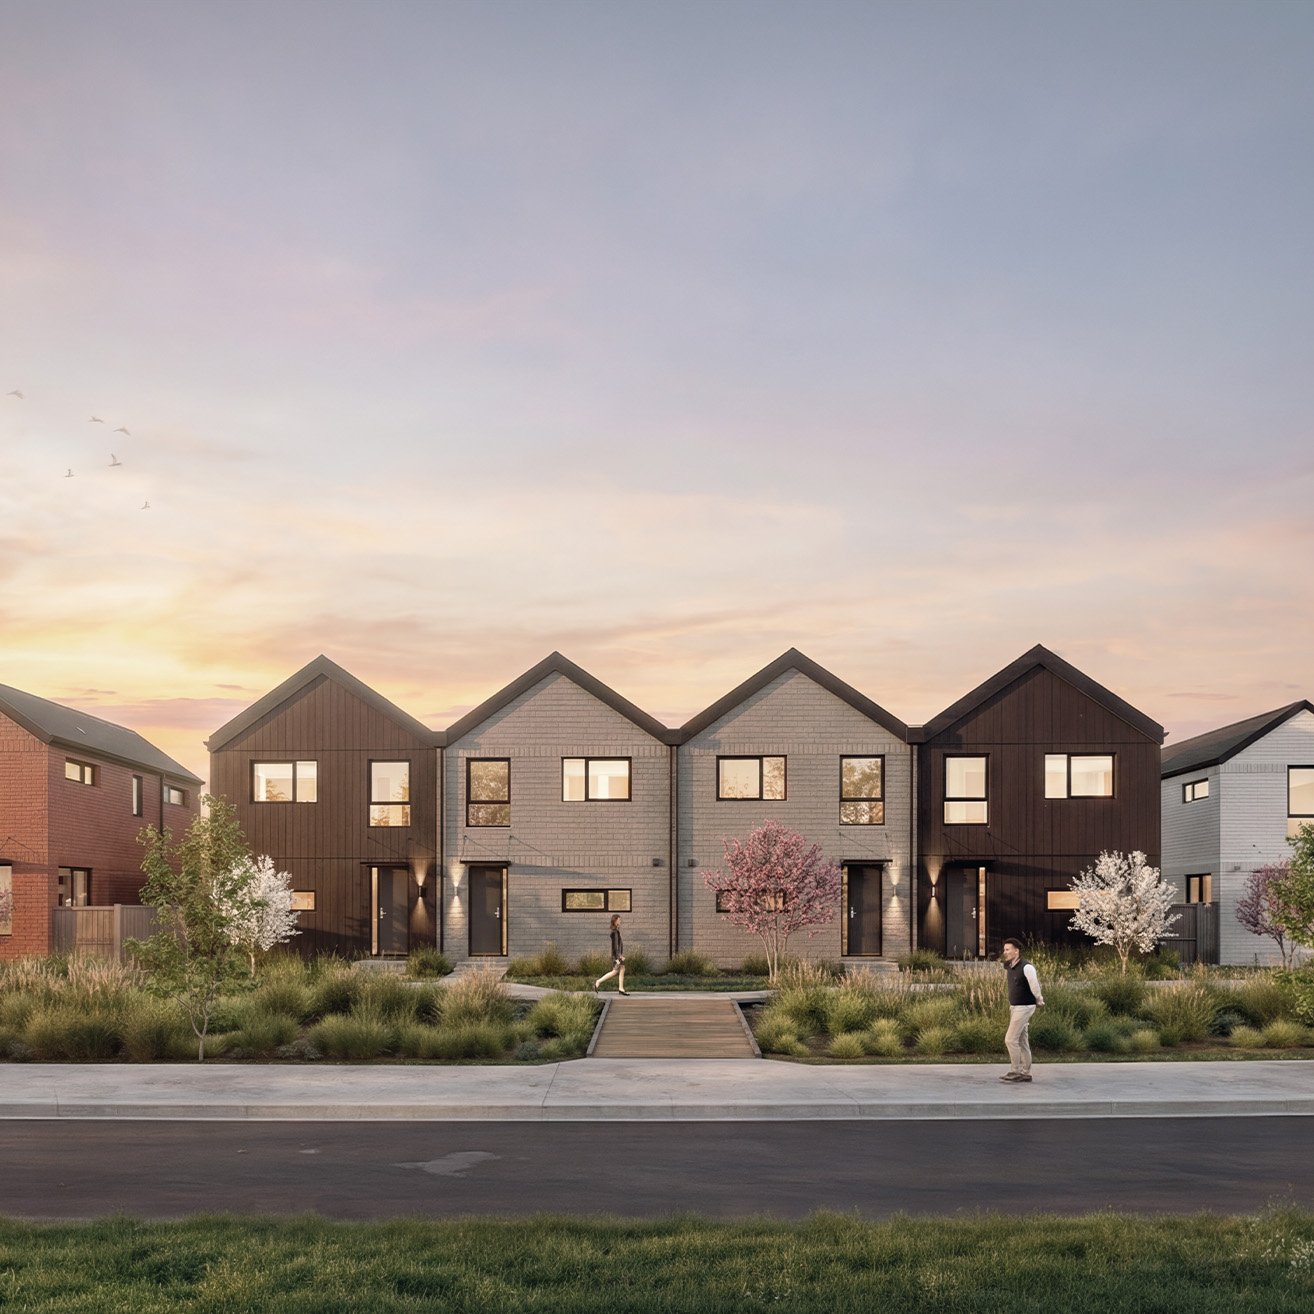
A modern townhouse development introducing more diverse, affordable housing options to a rapidly growing community.