Transforming a former community site into high-quality homes that support long-term wellbeing and local connection.
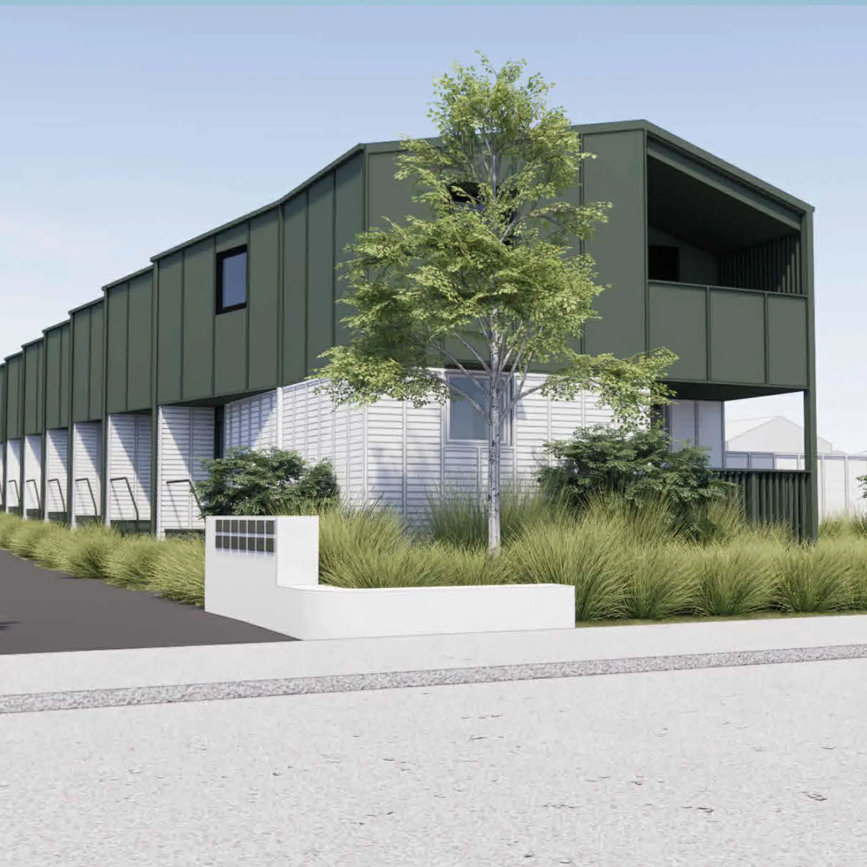
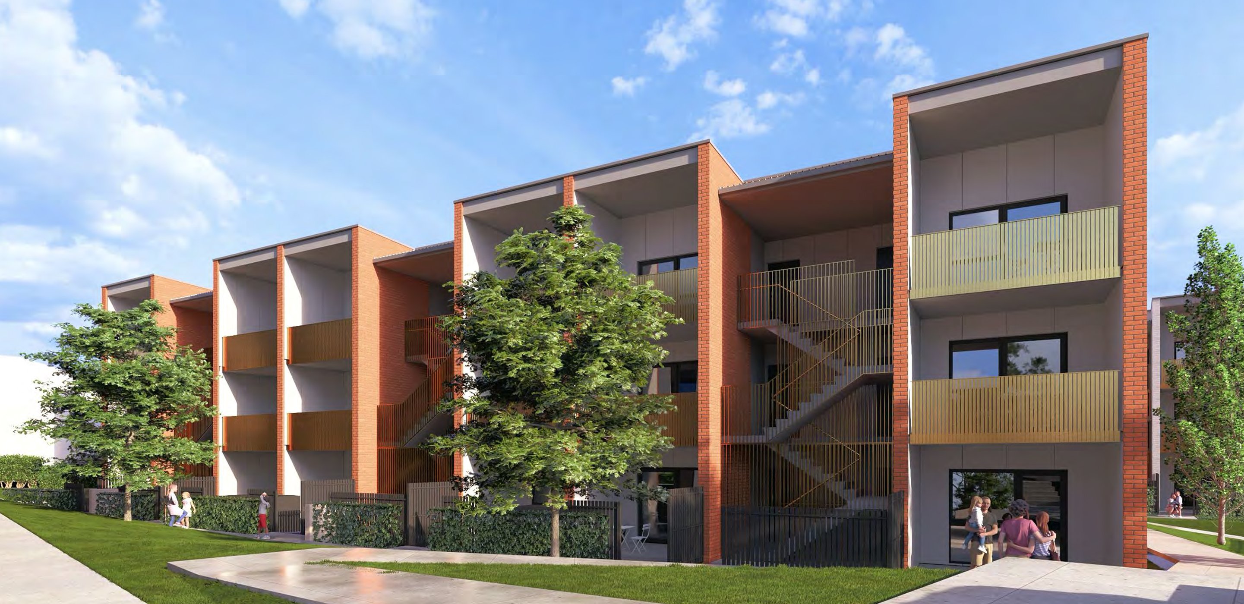
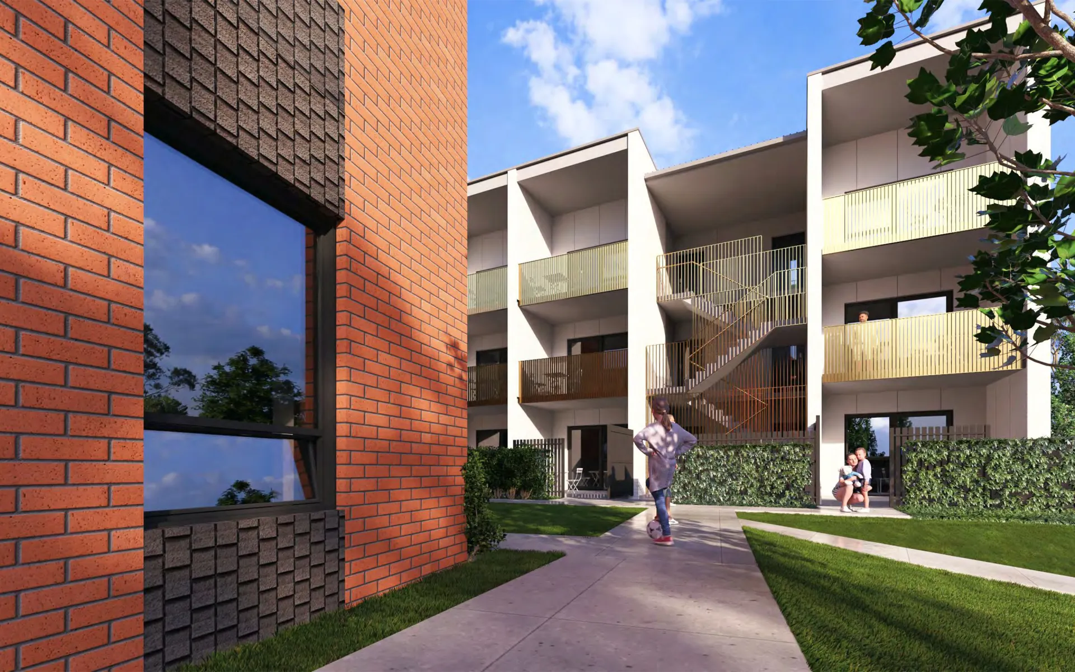
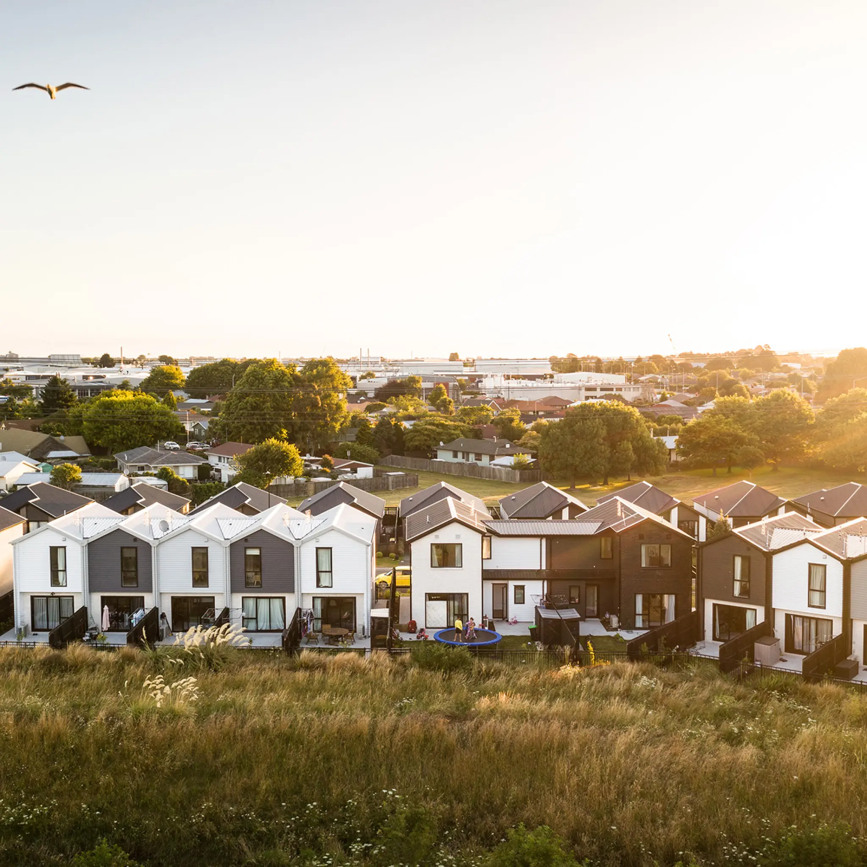
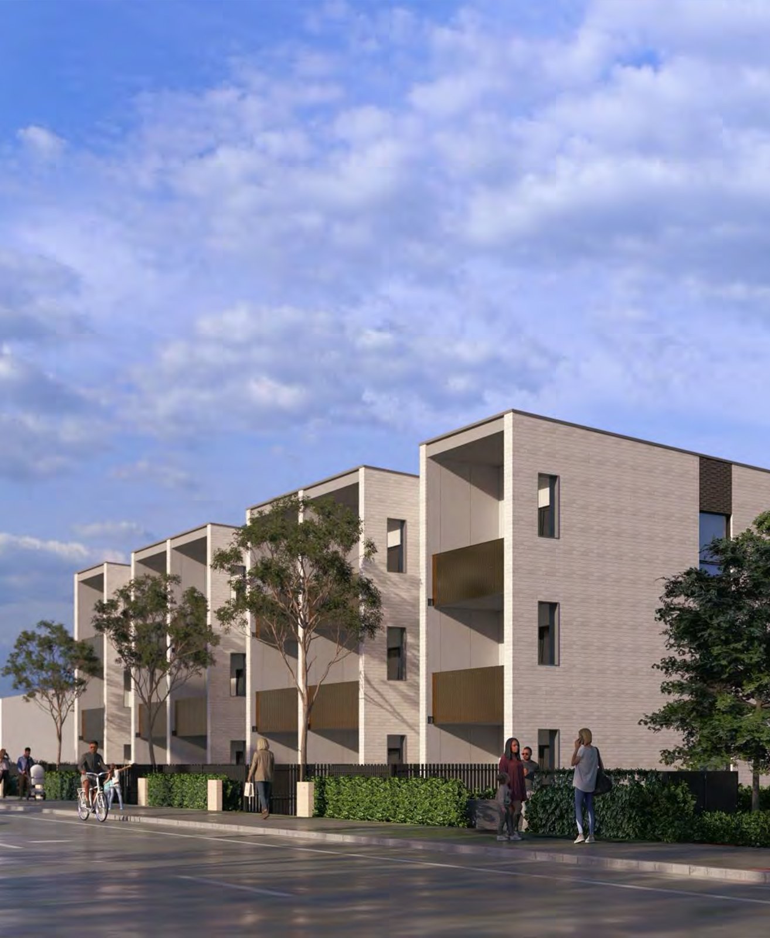
Te Rapa is a large-scale development in Hamilton, delivering 53 high-quality homes and a dedicated community space, designed to meet significant and growing demand for secure, long-term housing. Delivered in partnership with The Salvation Army, the project is focused on creating a well-integrated, supportive community that enables residents to live with stability, dignity, and connection.
At its scale, Te Rapa represents a meaningful contribution to Hamilton’s housing supply, demonstrating how coordinated delivery, strong partnerships, and thoughtful design can deliver impactful housing outcomes for those most in need.
$32 million
In progress, estimated completion 2027
Designed to Homestar 6 (v5) standards
4,788m²
53 (18 one-bedroom, 35 two-bedroom)
Home Capital Partners
Ministry for Cities, Environment, Regions and Transport
MOAA (RC) / Context (BC)
Greenwood Associates
ENGEO/BCD (geotech), Lysaght (civil), 2PiR (building services)
Maltbys
Home Construction
Hayson Knell
Lysaght
Earcon Acoustics
BCD Group
ENGEO
Traffic Planning Consultants
The Urban Design Advisory
Elisha Rolleston
Te Wawata Kāinga
The Salvation Army
delivered in partnership with The Salvation Army as the Community Housing Provider.
designed with north solar gain
CPTED principles integrated into the design approach
stormwater design to adapt to flood risk
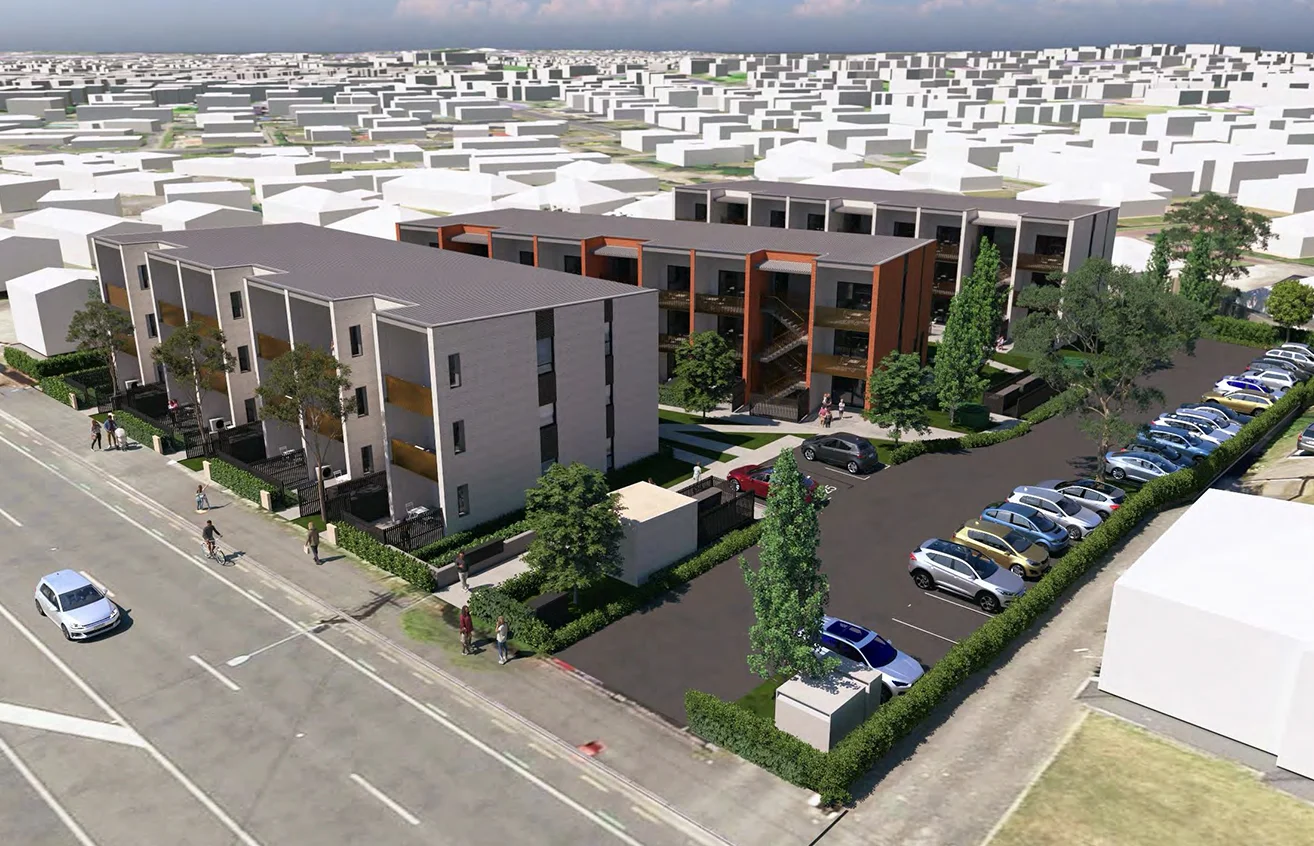
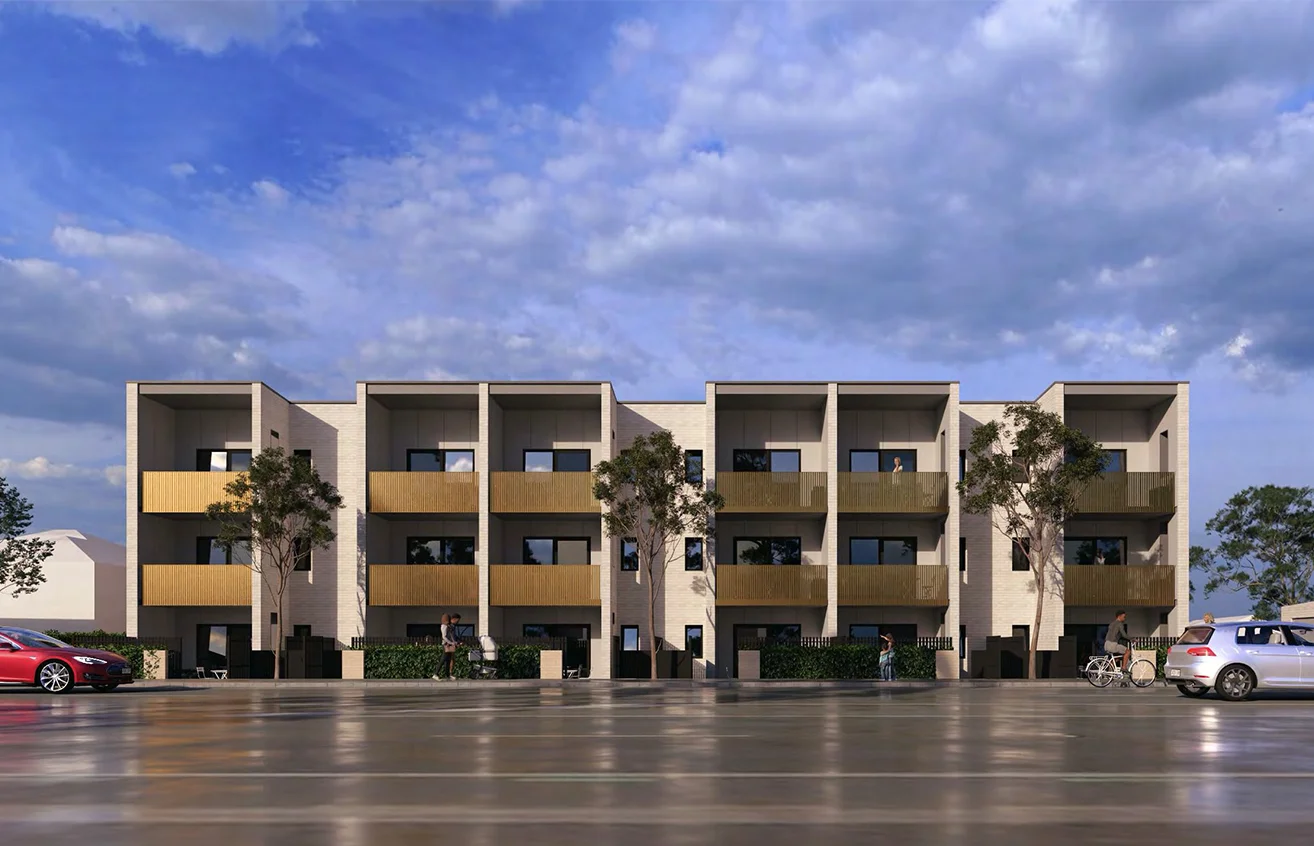
three-storey walk-up apartments, across three blocks
designed to Homestar 6 (v5) standards
mechanical ventilation in every home
thermally broken aluminium joinery with double glazing
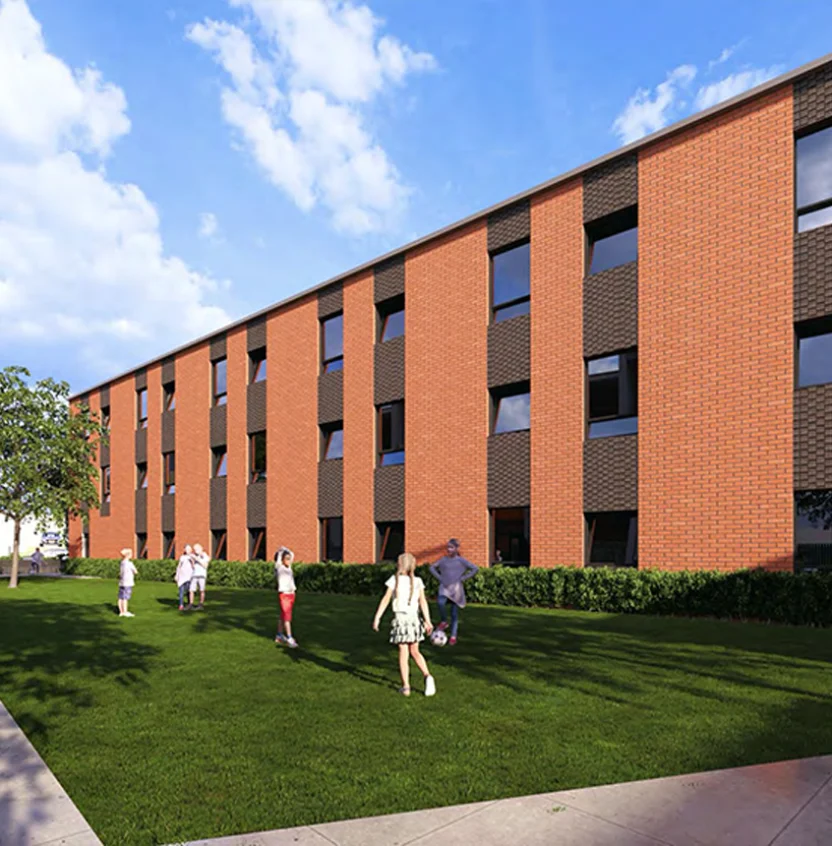
durable, low-maintenance brick cladding
11 universal design units
communal green space, with fruit trees, native planting, children's play area
community room with kitchen and office
cycle parking for all units
some existing large trees retained
EV charging infrastructure, future-proofed
mana whenua providing cultural design
native planting
Stackcell concrete construction methodology
inclusion of a dedicated community space to support connection and resident wellbeing
application of CPTED principles to promote safety and positive urban outcomes
delivery of 53 high-quality social homes at scale, increasing housing supply in Hamilton
provision of stable, income-linked housing
further measurable economic outcomes to be assessed following completion
long-standing relationship with mana whenua