A stalled site brought back to life through targeted design refinements and efficient delivery.
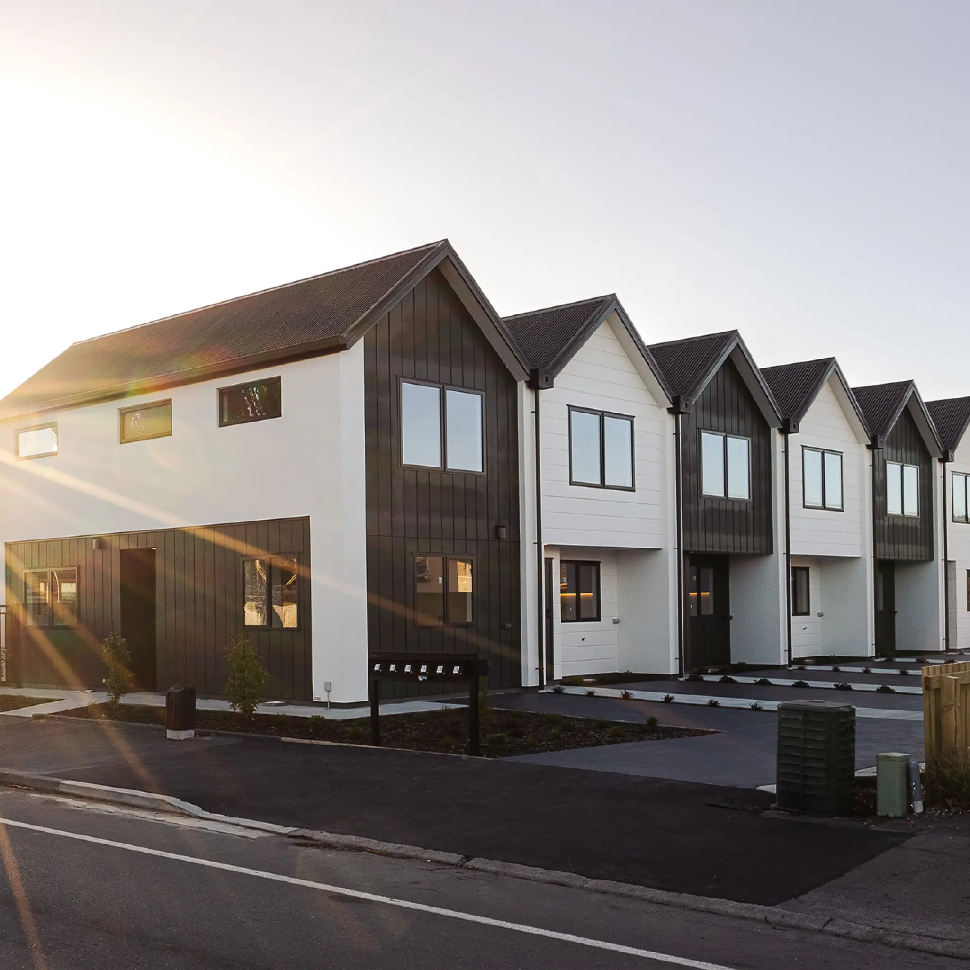
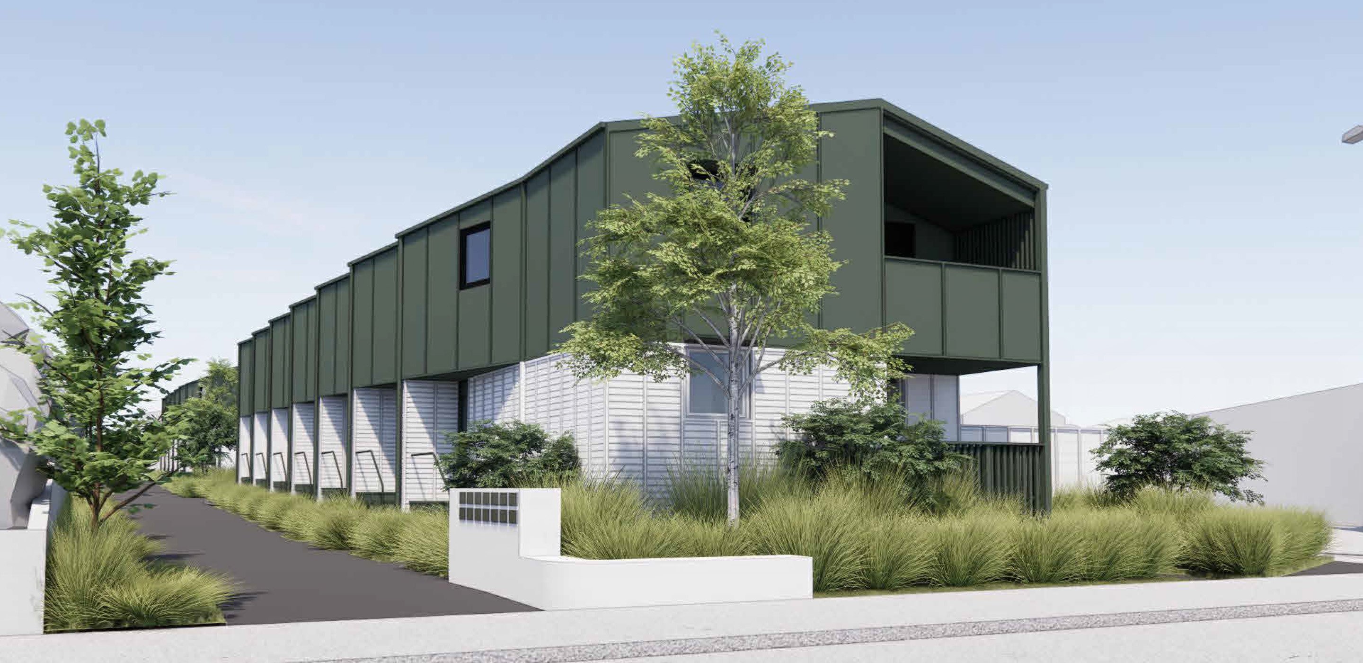
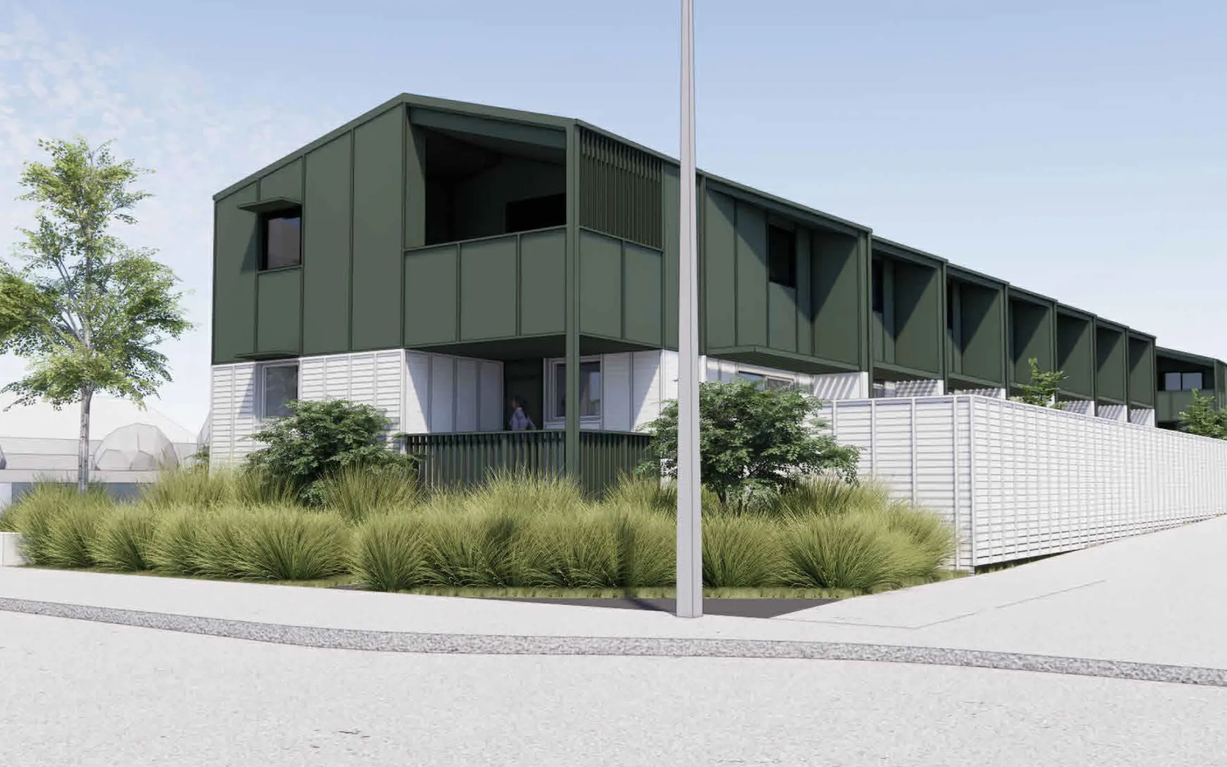
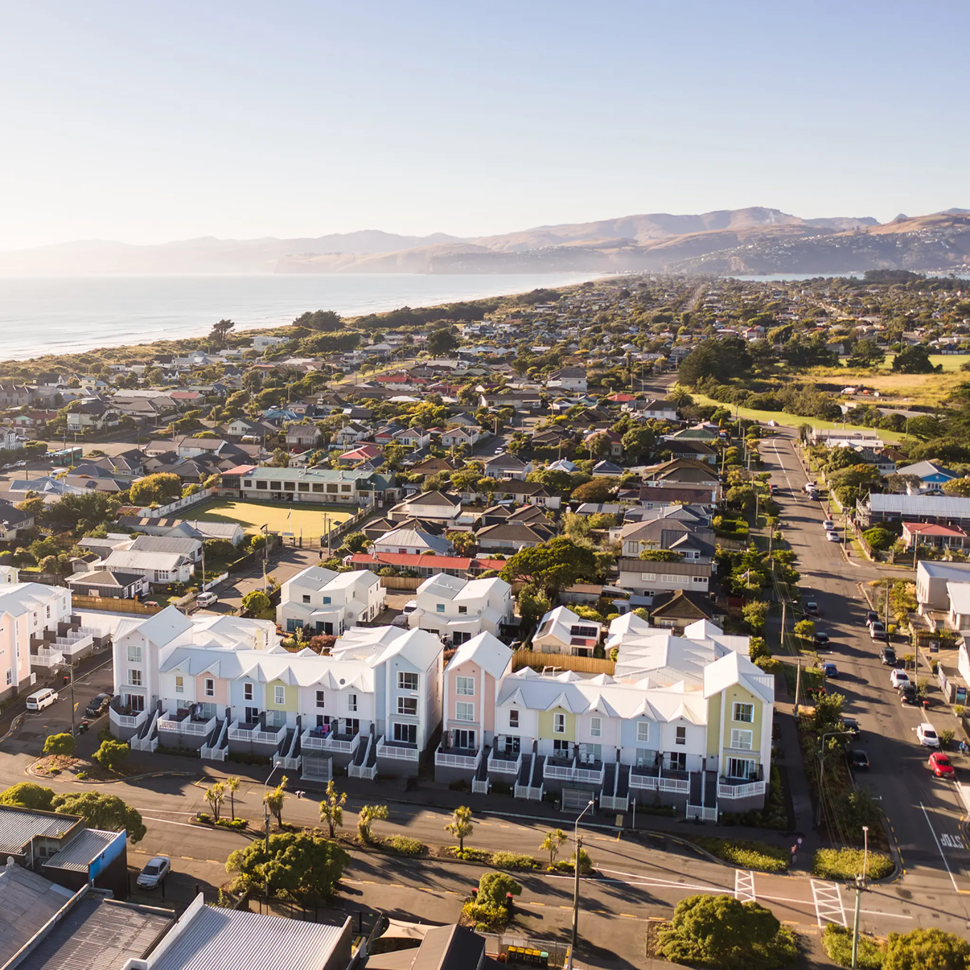
Toi Toi is a community-focused housing development in Nelson South delivering high-quality, affordable homes designed to respond to local housing need.
Through strong partnerships and thoughtful redevelopment of a former YMCA site, the project supports lower-income households, families, and older residents with warm, efficient, and well-managed homes. The development contributes to long-term wellbeing, local regeneration, and a renewed sense of place for the surrounding community.
$7.5 million
2,360m²
In progress, estimated completion June 2027
15 (4 one-bedroom, 11 two-bedroom)
Designed to Homestar 6 (v5) standards
Home Capital Partners
Ministry for Cities, Environment, Regions and Transport
William Samuels Architects
Meadow
ENGCO (civil/structural/geotech), Powell Fenwick (sitewide electrical)
Barnes Beagley Doherr
Home Construction
Aesculus Project Management
Eliot Sinclair
Bladon Bronka Acoustics
Fire Safety Solutions
WEL Architecture
Novo Group
Tātou Projects
Te Wawata Kāinga
The Salvation Army
delivered in partnership with The Salvation Army as the Community Housing Provider.
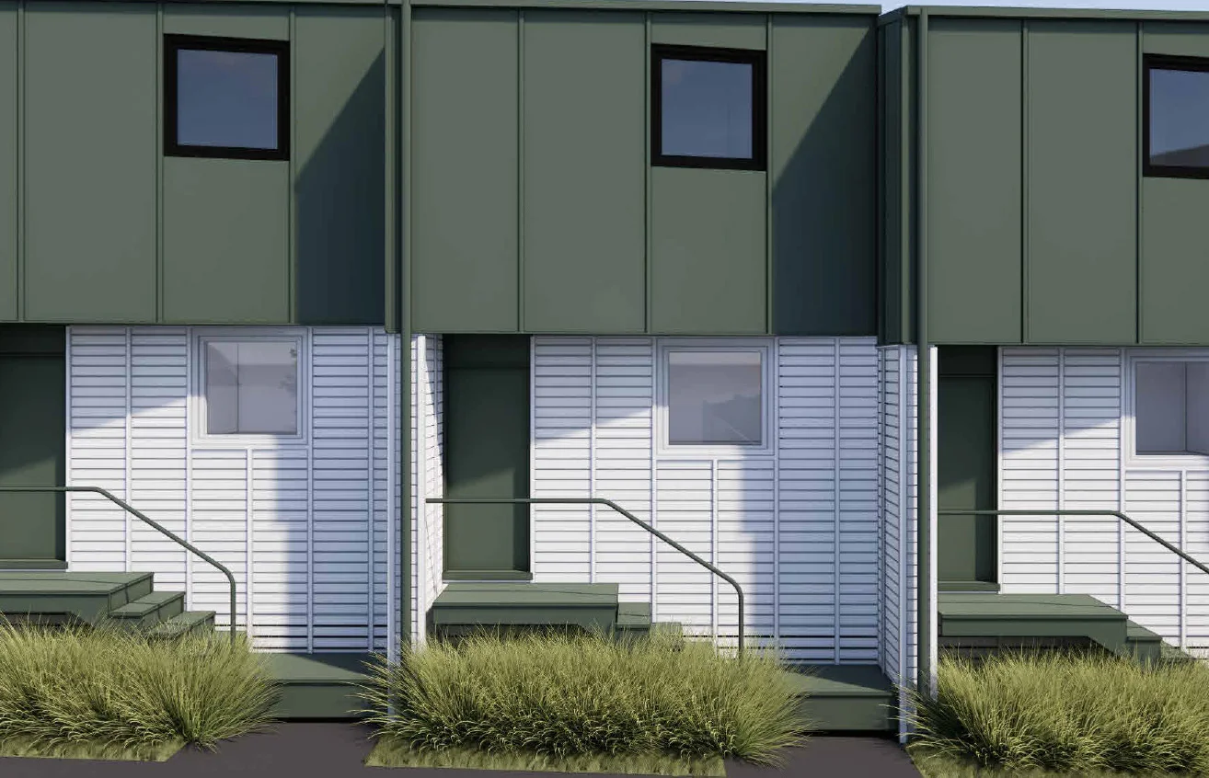
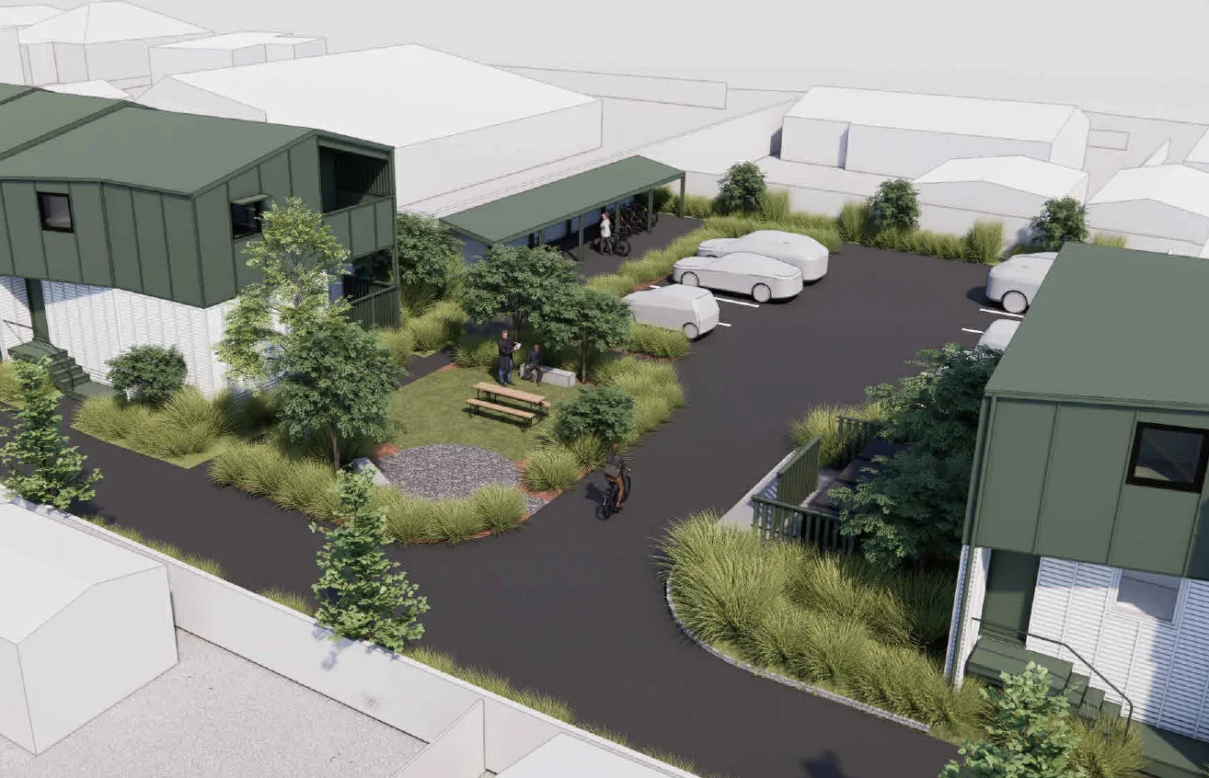
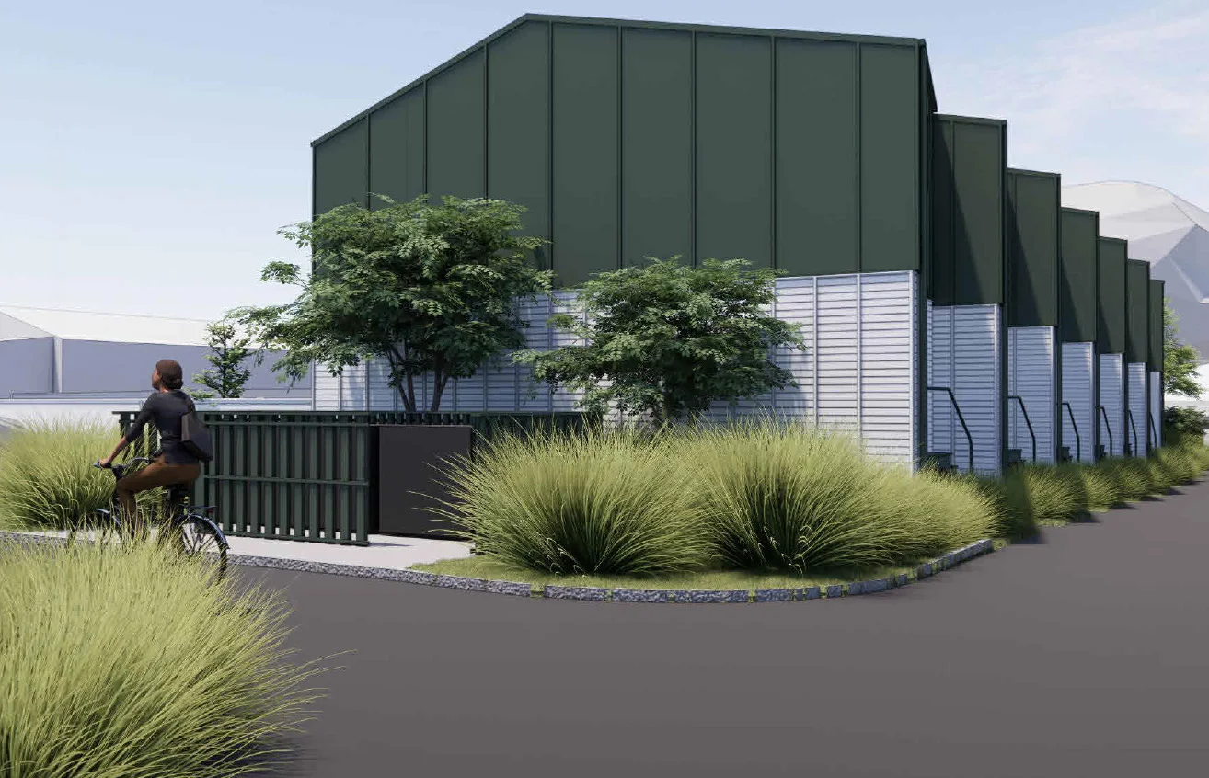
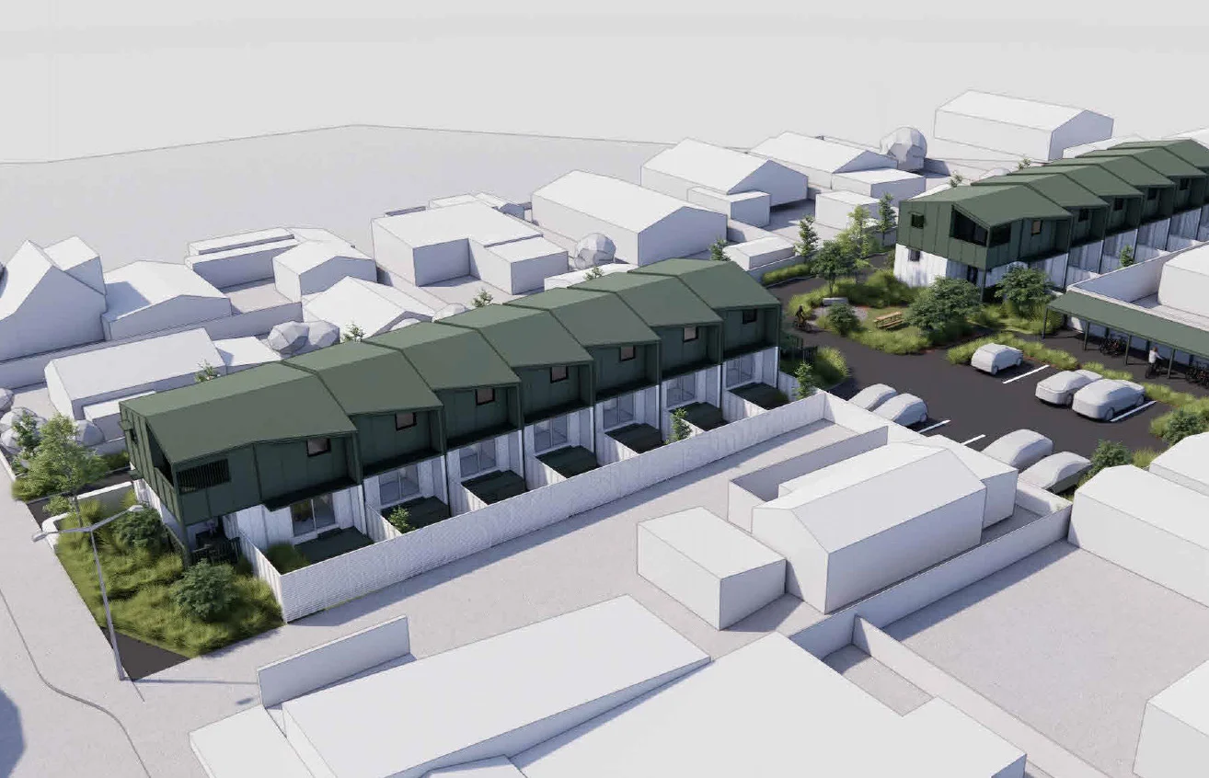
designed with north-west solar gain
internal street design for safety and neighbourly connection
raised floor levels for adaptation to flood risk
mix of terraced homes and apartments
designed to Homestar 6 (v5) standards
balanced heat recovery mechanical ventilation in every home
uPVC tilt and turn joinery
high-performance thermal envelope
durable, low-maintenance materials
1 unit future-proofed for universal design
EV charging infrastructure, future-proofed
cycle parking for all units
communal landscape seating areas
structural insulated panel (SIP) roof
redevelopment of the former YMCA site, ensuring the continuation of community benefit from the site
contribution to local placemaking through attractive, fit-for-purpose development that lifts the quality and perception of the area
creation of a stable, well-managed residential community that contributes positively to the surrounding neighbourhood
new partnerships with Nelson-based organisations, iwi, community groups, and support providers
collaboration with local councils and agencies to respond to identified housing need in the area
delivery of warm, healthy, high-quality homes that increase housing choice in Nelson, including options for lower-income households, families, and older residents
support for better health and wellbeing outcomes through high-performing homes with improved insulation, ventilation, and lower running costs
creation of local employment opportunities during design and construction
additional long-term economic activity generated through new households living locally and spending in nearby shops and services
Renders/Images on this page by William Samuels Architects