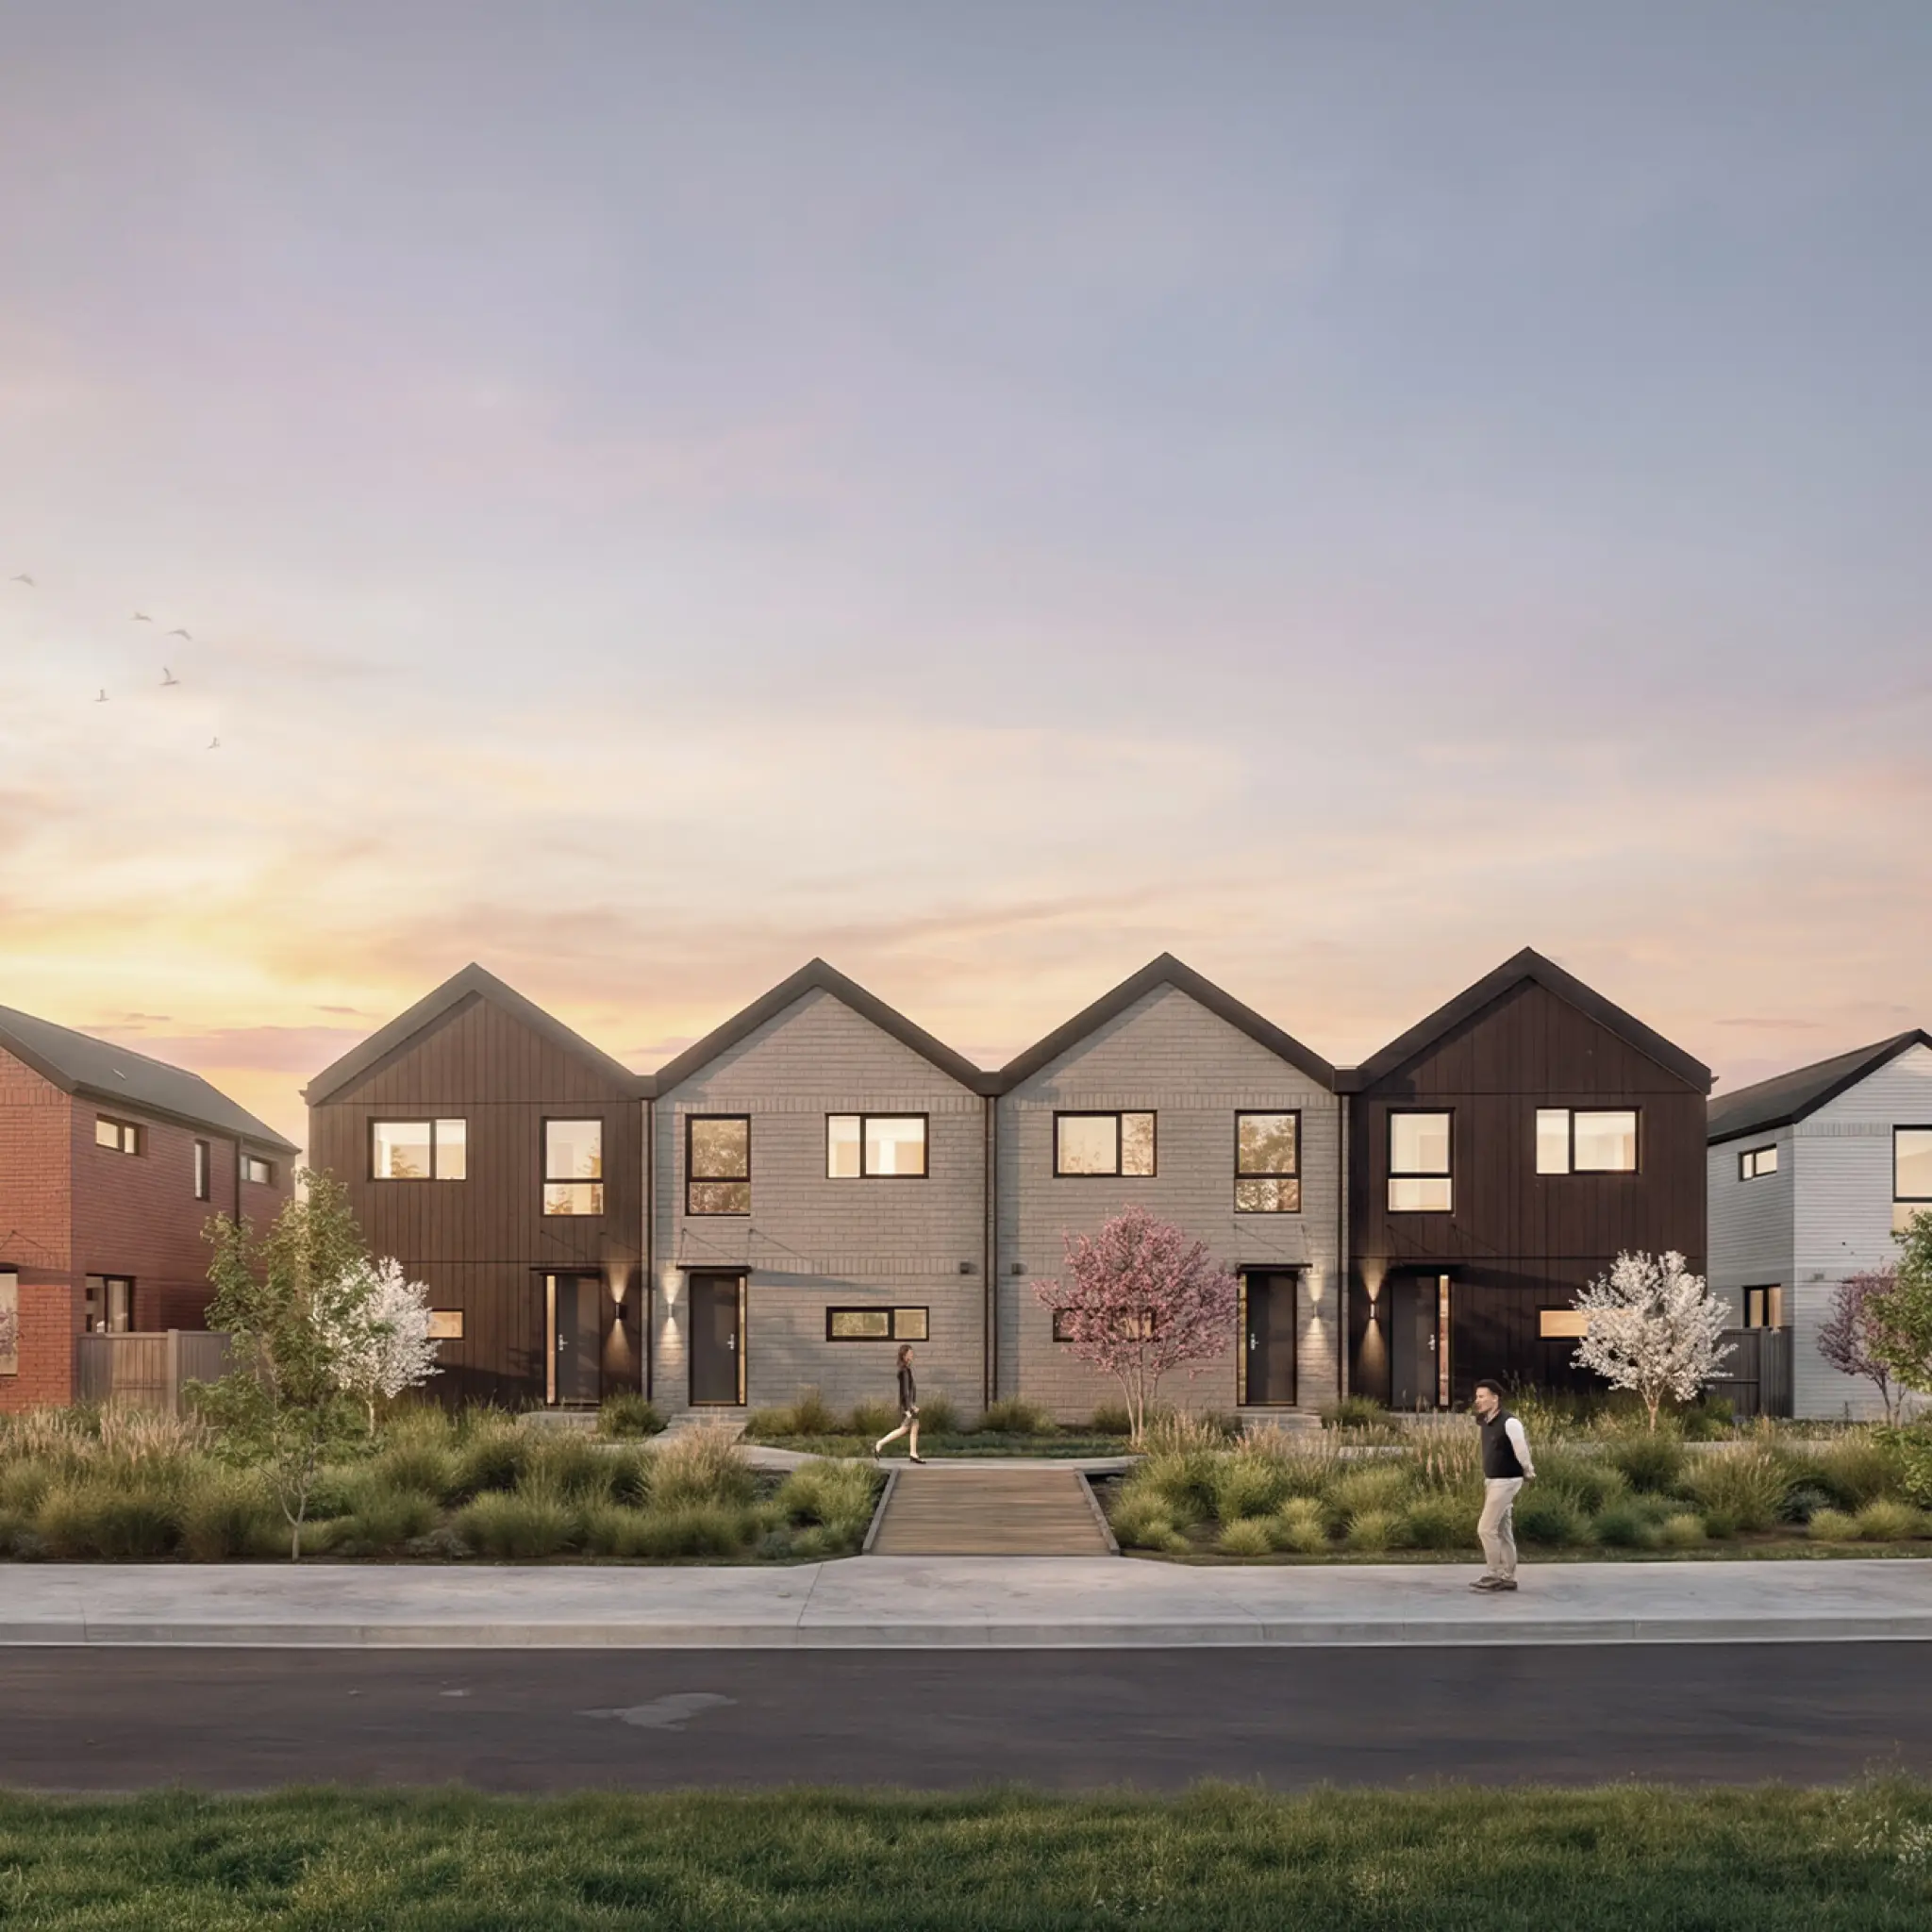
A development that brings new homes to life in New Brighton, designed to reflect the needs and aspirations of its community.

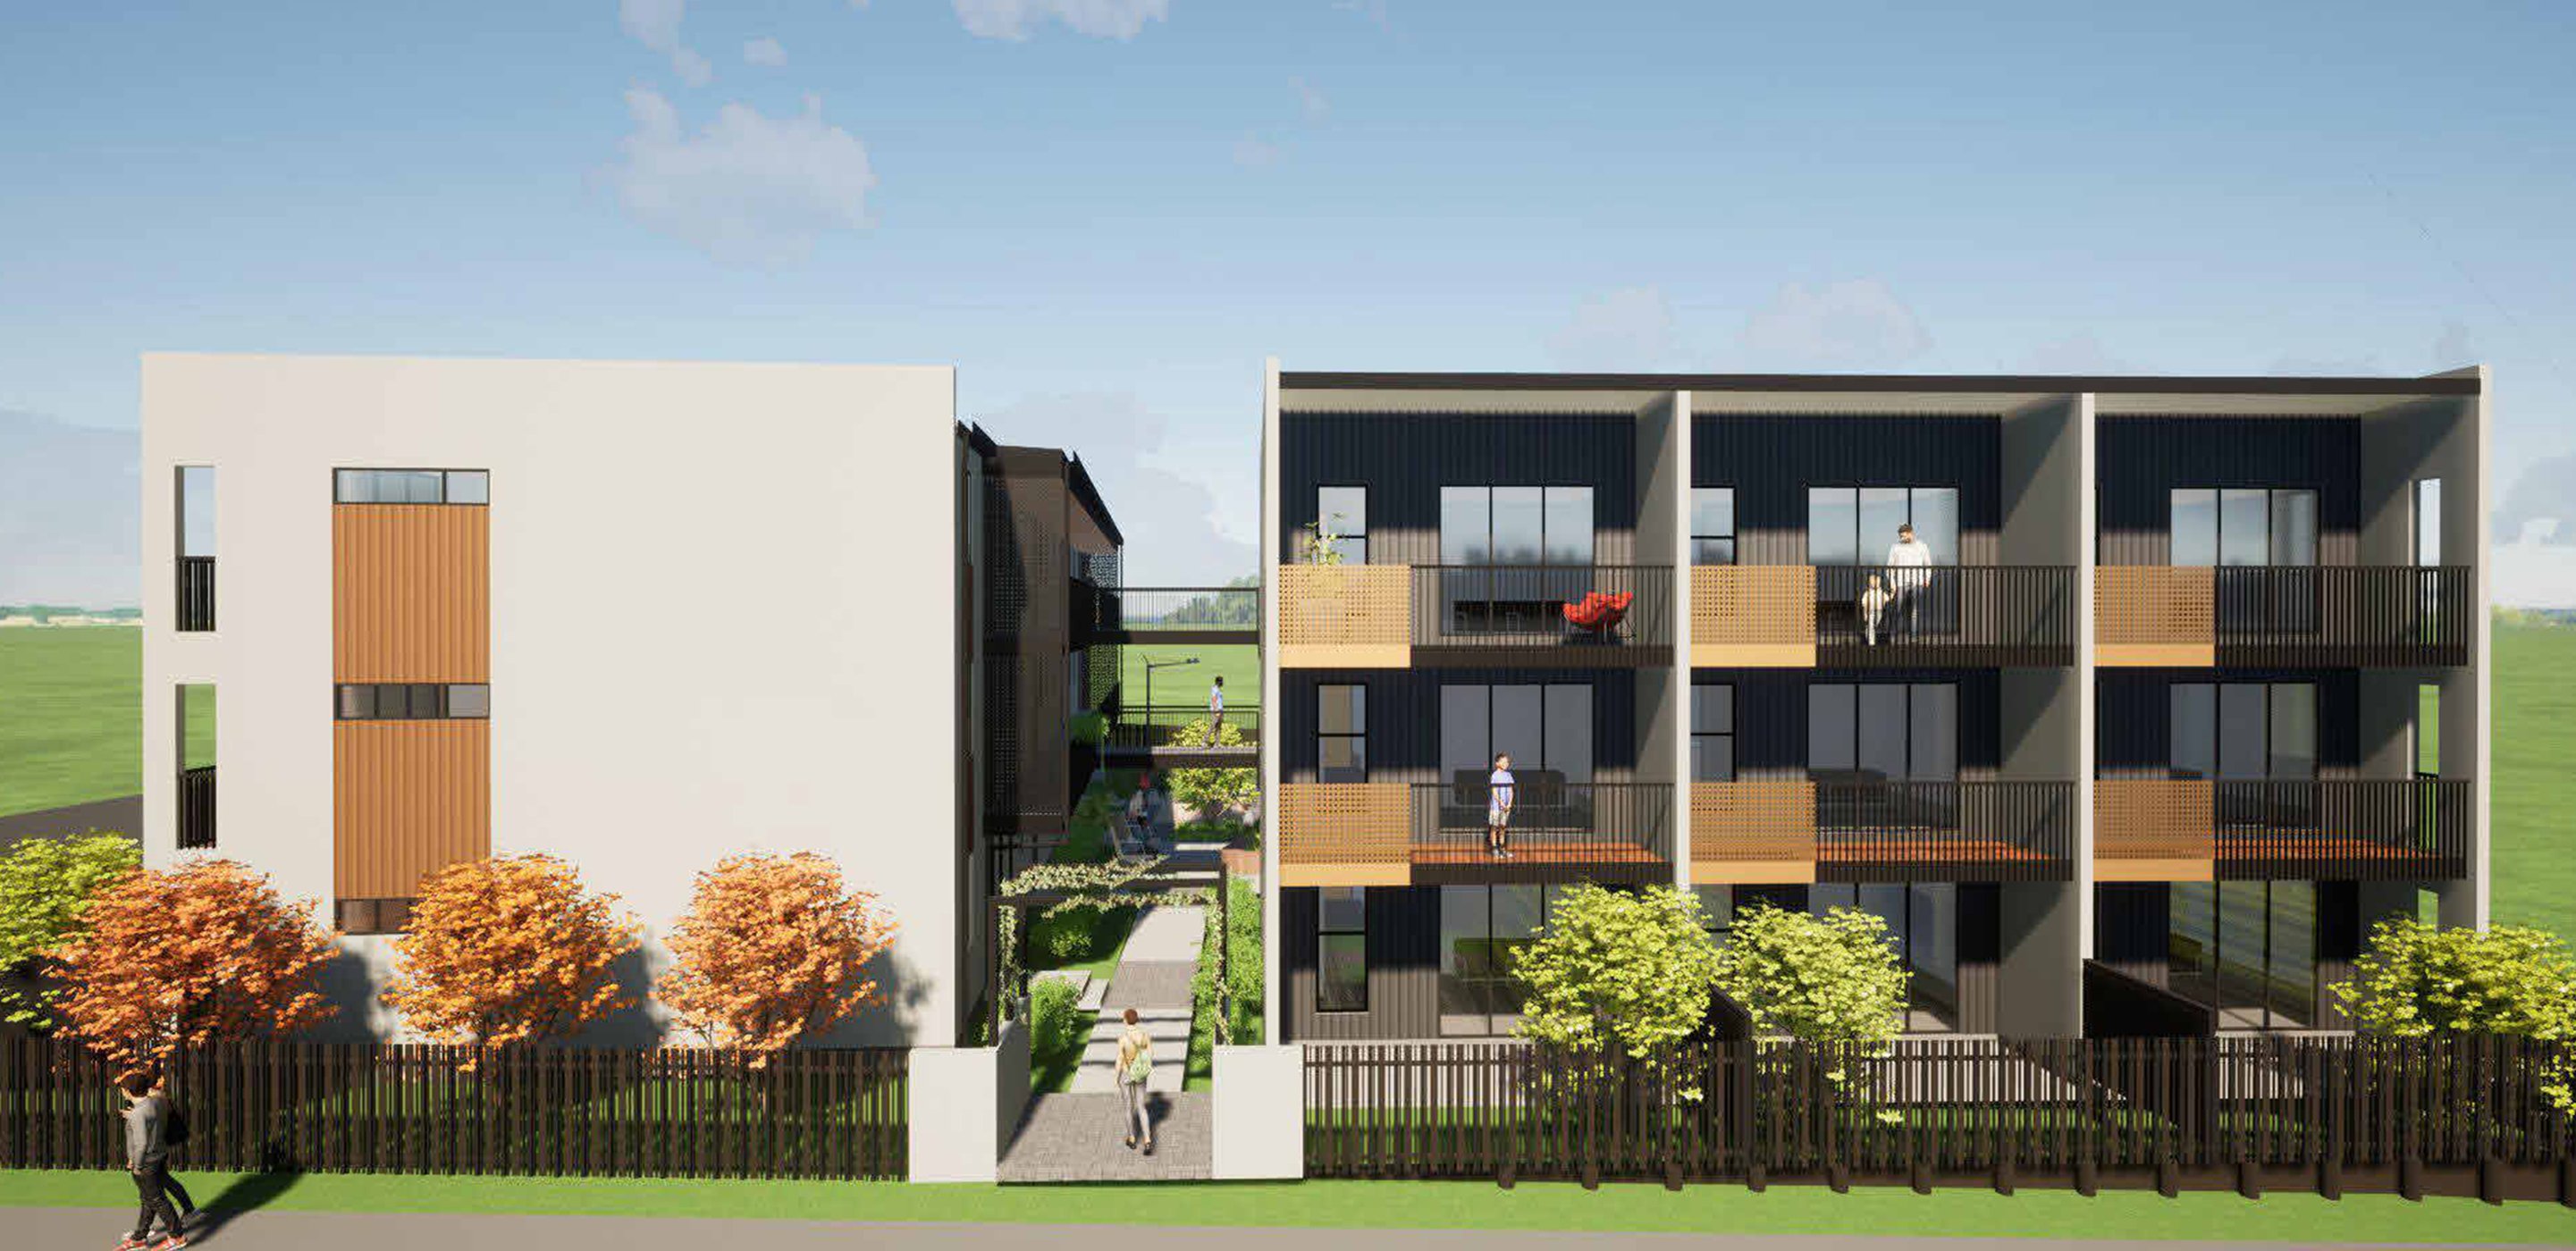
Arthur Road is a community-focused housing development delivering 21 high-quality homes in South Auckland, designed to respond to the growing demand for well-designed, accessible housing for couples and smaller families.
Through a partnership with CORT, the project provides warm, efficient homes that support long-term community wellbeing. By combining thoughtful design, durable materials, and sustainable features, Arthur Road contributes to improved housing outcomes and strengthens the surrounding community.
$12.2 million
1,358m²
In progress, estimated completion July 2027
21 (12 two-bedroom units, 9 one-bedroom units)
Designed to Homestar 6 (v5) standards
Home Capital Partners
Ministry for Cities, Environment, Regions and Transport
Eclipse Architecture
Alexander McClew Landscape Design
Blueprint (structural), Maven Associates (civil), Ground Consulting (geotech), 22degrees (services & Homestar), Onfire (fire), Marshall Day (acoustics)
Barnes Beagley Doherr
Home Construction
Campbell Brown
Footprint Survey
Te Wawata Kāinga
CORT Community Housing
delivered in partnership with CORT Community Housing as the Community Housing Provider.

“They aren't just managing the development, they're partnering with us. Their care for the project and their readiness to contribute create a culture where everyone can deliver their best.”
designed with North and West solar gain
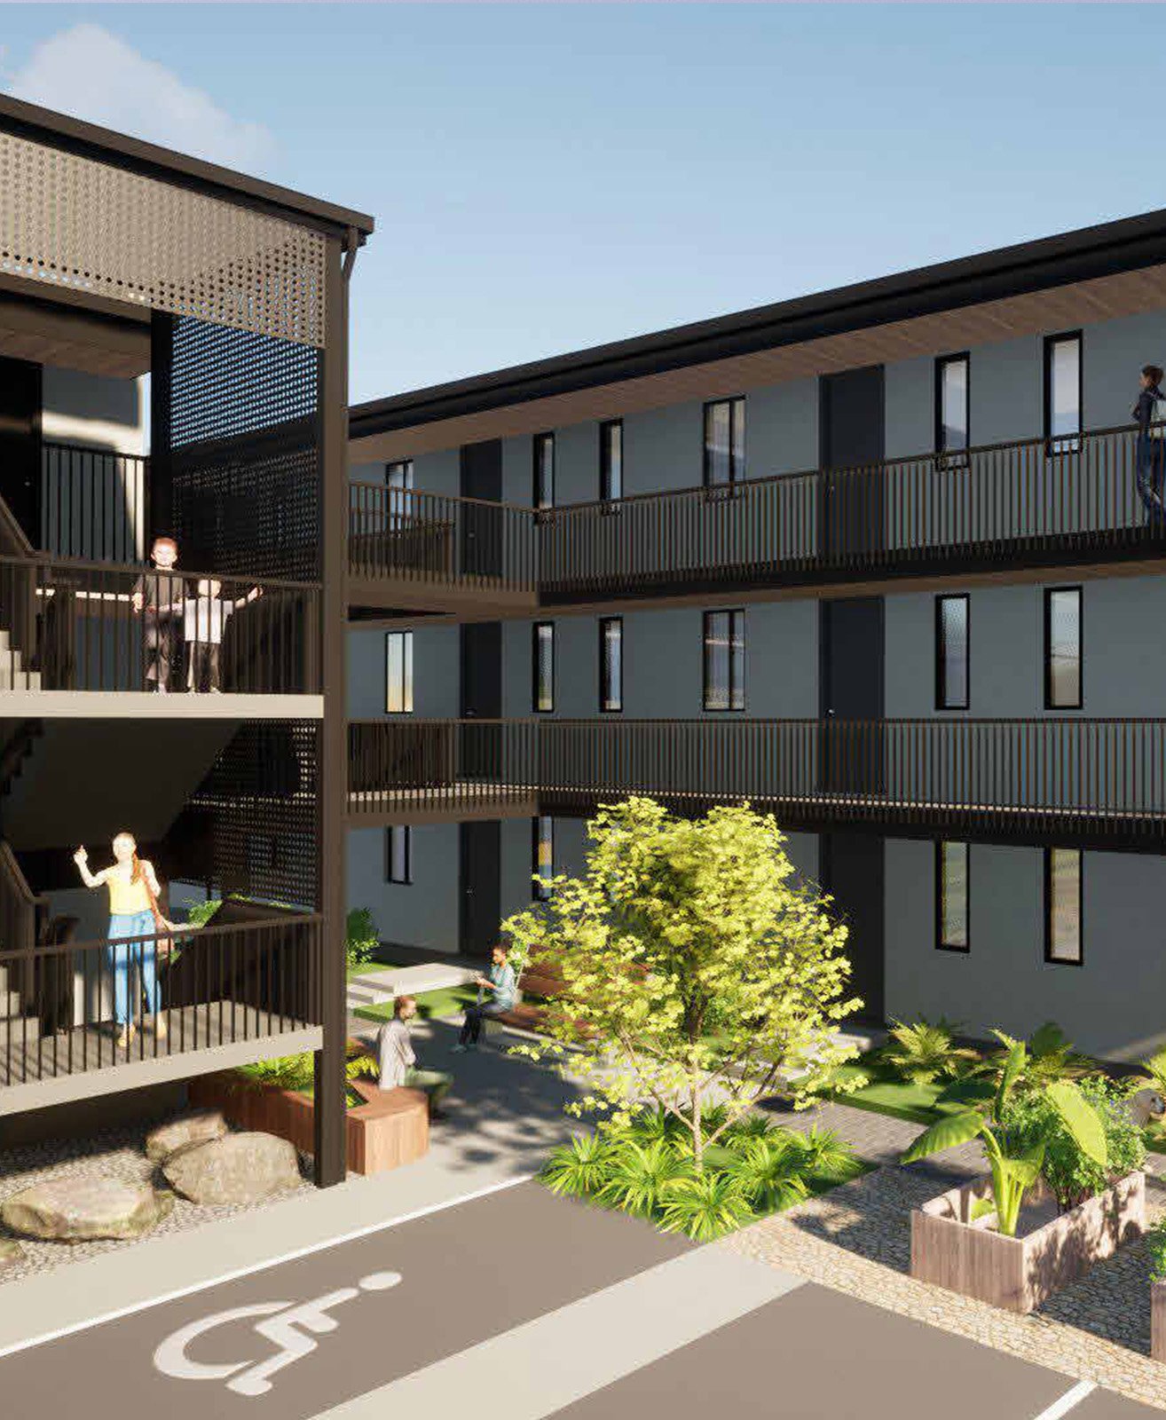
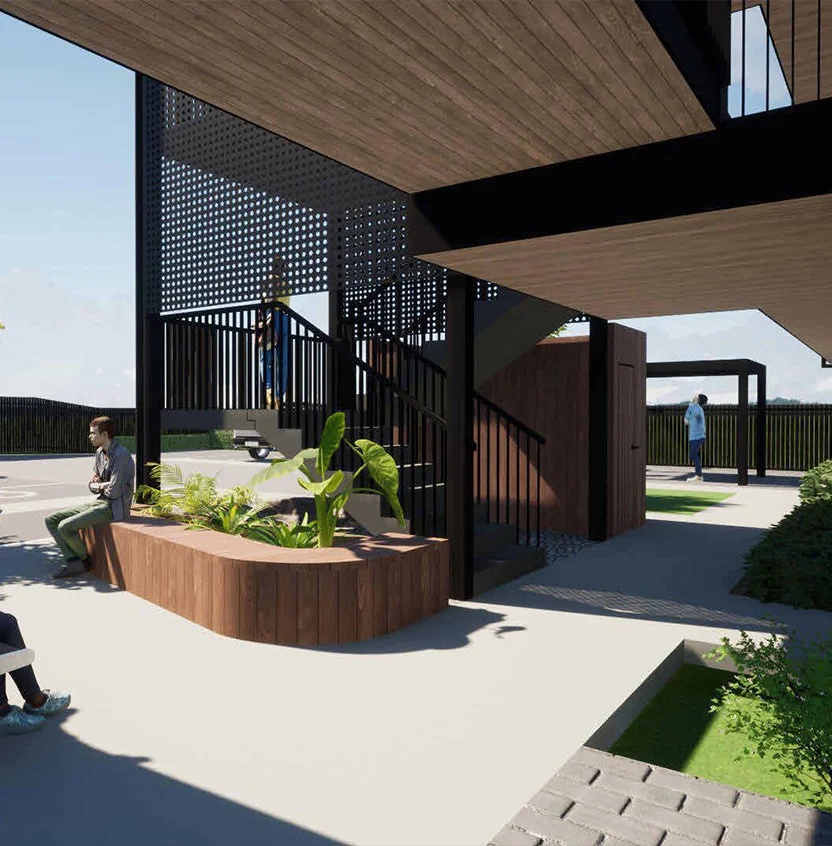
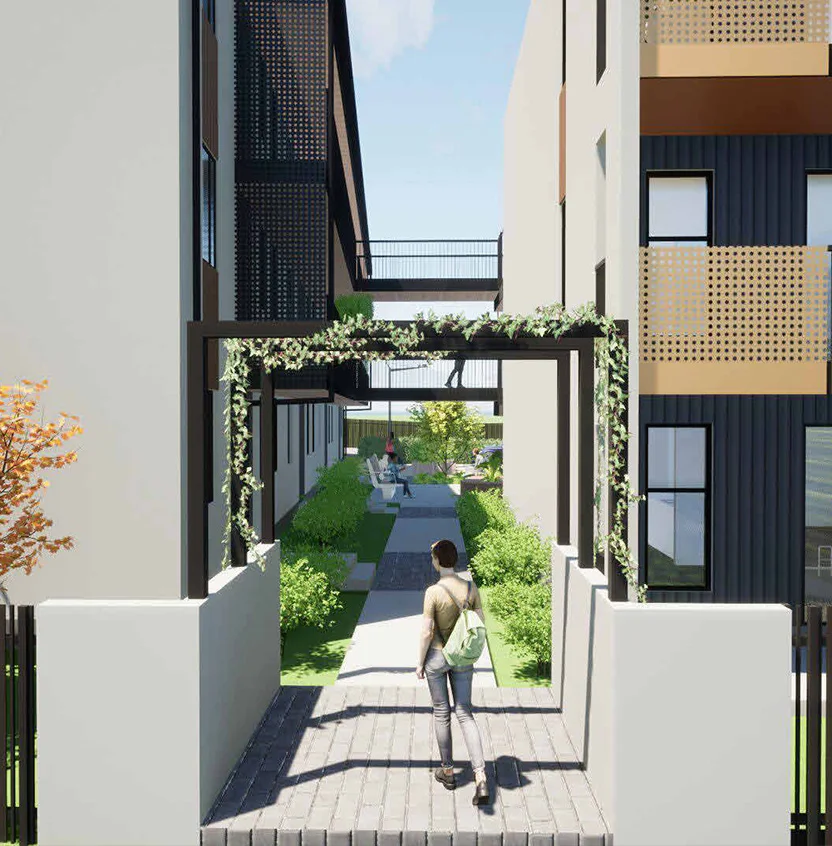
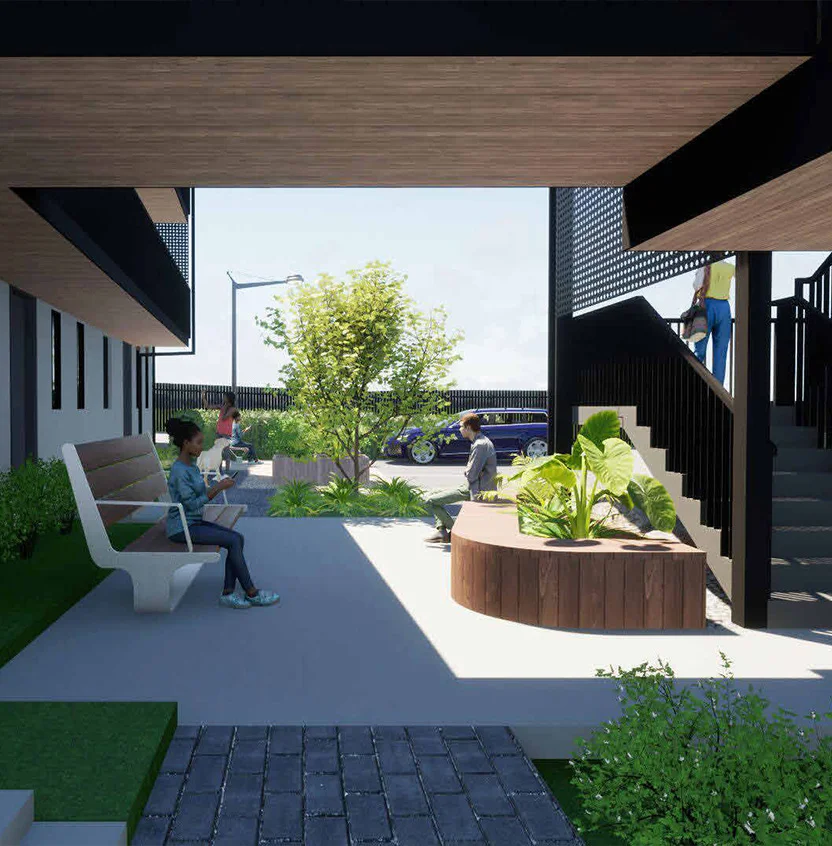
pedestrian areas designed for safety and neighbourly connection
three-storey walk up apartments, across two blocks
designed to Homestar 6 (v5) standards
mechanical ventilation in every home
thermally broken aluminium joinery with double glazing
7 x universal design units
EV charging infrastructure, future-proofed
creation of stable, well-managed housing that supports community wellbeing
delivery of warm, safe, and high-quality homes to support individuals, couples, and small families
contribution to increased supply of social housing in South Auckland
designed to meet CORT’s requirements for couples and smaller families in need of housing
partnership with CORT to ensure long-term housing management and tenant support
ongoing economic activity generated through new residents contributing to the local area
Renders/Images by Eclipse Architecture